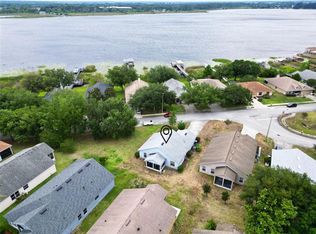
This Beautiful well maintained Tavares home will leave a lasting first impression in the desirable Waterfront Community of Lake Saunders Pointe! This move-in ready, 4-bedroom, 3-bathroom, 2-story home boasts upscale features and thoughtful design throughout. Step inside to find a separate dining room, living room, family room, and a upstairs loft and wet bar, perfect for privacy and entertaining. The living room features a coffered ceiling with interior lighting, 9’ ceilings. The kitchen is a chef’s dream, complete with upgraded cabinets, granite countertops, stainless steel appliances, a breakfast bar, and a cozy breakfast nook. The adjoining family room offers easy access to a screened back porch, making it ideal for gatherings and relaxation. A downstairs bedroom, perfect as a den or office, is conveniently located next to a full bathroom. Upstairs, you’ll find three additional bedrooms and two full baths. The spacious master suite is a true retreat, accessed through double doors and featuring an oversized walk-in closet and a luxurious en-suite bathroom with granite counters, dual vanities, a separate shower, and a garden tub. This home comes complete with window treatments, and designer lighting fixtures. Additional features include a 2-car garage, an inside utility room with storage. Community amenities are abundant and include lawn service, sprinkler use, a boat dock, boat slips, and a recreation clubhouse—all set on Lake Saunders 287-acre private lake. Roof 2019, A/C 2019, Kitchen cabinet 2020, Water Softner and under the sink reverse osmosis 2022, Windows 2022. Washer and Dryer convey
Sold for $415,000
$415,000
2830 Boardwalk Way, Tavares, FL 32778
4beds
2,897sqft
Single Family Residence
Built in 2005
6,218 Square Feet Lot
$415,700 Zestimate®
$143/sqft
$2,715 Estimated rent
Home value
$415,700
$382,000 - $453,000
$2,715/mo
Zestimate® history
Owner options
List your home for rent
$2,715/mo
Rent Zestimate®
Find your next renter with Zillow Rental Manager. Plus, with online applications, you can quickly screen prospective tenants – for free.
$2,715/mo
Rent Zestimate®
Refinance and save
$2,901/mo
Est. payment
Refinancing to a lower rate could help reduce your monthly payments and save thousands over the life of the loan.
$2,901/mo
Est. payment
Explore your selling options
Work with a Zillow partner agent
Leverage their expertise and Zillow's premium Showcase listings to get your home seen by more buyers.
Get startedList with your own agent
Get your home in front of millions of buyers by listing it on Zillow.
Learn how to do itSell it yourself
Take full control of how buyers see your home on Zillow by listing For Sale by Owner (FSBO).
List your homeWhat's special
Granite countersBreakfast barGranite countertopsCozy breakfast nookFamily roomMaster suiteGarden tub
Zillow last checked:
Listing updated:
Listing Provided by:
Brandy Lake 352-223-3199,
EXP REALTY LLC 888-883-8509,
Brittney Boscana 352-360-8108,
EXP REALTY LLC
Bought with:
Brandie Mathison-Klein, 3039546
KELLER WILLIAMS ELITE PARTNERS III REALTY
Chad Clark, 3402986
KELLER WILLIAMS ELITE PARTNERS III REALTY
Source: Stellar MLS,MLS#: G5089238 Originating MLS: Sarasota - Manatee
Originating MLS: Sarasota - Manatee
Facts & features
Interior
Bedrooms & bathrooms
- Bedrooms: 4
- Bathrooms: 3
- Full bathrooms: 3
Primary bedroom
- Features: Walk-In Closet(s)
- Level: Second
- Dimensions: 16x14
Bedroom 2
- Features: Walk-In Closet(s)
- Level: First
- Dimensions: 12x12
Bedroom 3
- Features: Walk-In Closet(s)
- Level: Second
- Dimensions: 11x12
Bedroom 4
- Features: Walk-In Closet(s)
- Level: Second
- Dimensions: 11x14
Family room
- Level: First
- Dimensions: 13x15
Kitchen
- Level: First
- Dimensions: 7x12
Living room
- Level: First
- Dimensions: 14x16
Heating
- Central
Cooling
- Central Air
Appliances
- Included: Dishwasher, Disposal, Dryer, Kitchen Reverse Osmosis System, Microwave, Range, Washer, Water Filtration System
- Laundry: Inside
Features
- Crown Molding, Dry Bar, Eating Space In Kitchen, High Ceilings, Kitchen/Family Room Combo, Living Room/Dining Room Combo, PrimaryBedroom Upstairs, Tray Ceiling(s)
- Flooring: Carpet, Ceramic Tile
- Has fireplace: No
Interior area
- Total structure area: 3,480
- Total interior livable area: 2,897 sqft
Property
Parking
- Total spaces: 2
- Parking features: Garage - Attached
- Attached garage spaces: 2
Features
- Levels: Two
- Stories: 2
- Exterior features: Rain Gutters, Boat Slip
- Waterfront features: Lake, Lake Privileges
Lot
- Size: 6,218 sqft
Details
- Parcel number: 221926045000004000
- Zoning: PD
- Special conditions: None
Construction
Type & style
- Home type: SingleFamily
- Property subtype: Single Family Residence
Materials
- Stucco
- Foundation: Slab
- Roof: Shingle
Condition
- New construction: No
- Year built: 2005
Utilities & green energy
- Sewer: Public Sewer
- Water: None, Public
- Utilities for property: Public
Community & neighborhood
Community
- Community features: Boat Slip, Community Boat Ramp, Dock, Lake, Private Boat Ramp, Water Access, Clubhouse, Irrigation-Reclaimed Water, Pool
Location
- Region: Tavares
- Subdivision: TAVARES LAKE SAUNDERS POINTE LT 01
HOA & financial
HOA
- Has HOA: Yes
- HOA fee: $150 monthly
- Services included: Community Pool, Maintenance Grounds
- Association name: Tom Beeson
- Association phone: 407-859-2762
Other fees
- Pet fee: $0 monthly
Other financial information
- Total actual rent: 0
Other
Other facts
- Listing terms: Cash,Conventional,FHA,VA Loan
- Ownership: Fee Simple
- Road surface type: Paved
Price history
| Date | Event | Price |
|---|---|---|
| 12/9/2024 | Sold | $415,000-3.5%$143/sqft |
Source:  Stellar MLS #G5089238 Report a problem Stellar MLS #G5089238 Report a problem | ||
| 11/25/2024 | Pending sale | $430,000$148/sqft |
Source: Stellar MLS #G5089238 Report a problem | ||
| 11/12/2024 | Listed for sale | $430,000-1.1%$148/sqft |
Source: Stellar MLS #G5089238 Report a problem | ||
| 10/9/2024 | Listing removed | $434,900-2.2%$150/sqft |
Source: Stellar MLS #O6244581 Report a problem | ||
| 9/26/2024 | Listed for sale | $444,900-1.1%$154/sqft |
Source: Stellar MLS #O6244581 Report a problem | ||
| 9/18/2024 | Listing removed | $450,000-3.2%$155/sqft |
Source: Stellar MLS #G5086346 Report a problem | ||
| 9/13/2024 | Price change | $465,000-1.1%$161/sqft |
Source: Stellar MLS #G5086346 Report a problem | ||
| 8/29/2024 | Listed for sale | $470,000+68.5%$162/sqft |
Source: Stellar MLS #G5086346 Report a problem | ||
| 12/12/2018 | Sold | $279,000$96/sqft |
Source: Public Record Report a problem | ||
| 11/11/2018 | Pending sale | $279,000$96/sqft |
Source: ERA Grizzard Real Estate #G5006375 Report a problem | ||
| 9/20/2018 | Listed for sale | $279,000+9.5%$96/sqft |
Source: ERA Grizzard Real Estate #G5006375 Report a problem | ||
| 11/11/2015 | Listing removed | $254,900$88/sqft |
Source: BHHS FLORIDA REALTY #O5397249 Report a problem | ||
| 10/11/2015 | Listed for sale | $254,900+54.5%$88/sqft |
Source: BHHS FLORIDA REALTY #O5397249 Report a problem | ||
| 5/7/2014 | Sold | $165,000-1.5%$57/sqft |
Source: Public Record Report a problem | ||
| 3/27/2014 | Price change | $167,500-4.2%$58/sqft |
Source: CENTURY 21 Arrow Realty, Inc. #G4701334 Report a problem | ||
| 2/13/2014 | Price change | $174,900-10.3%$60/sqft |
Source: CENTURY 21 Arrow Realty, Inc. #G4701334 Report a problem | ||
| 11/29/2013 | Listed for sale | $194,900+55.9%$67/sqft |
Source: Homepath #G4701334 Report a problem | ||
| 7/20/2013 | Listing removed | $125,000$43/sqft |
Source: SUNSTAR REAL ESTATE #G4694762 Report a problem | ||
| 5/20/2013 | Listed for sale | $125,000-45%$43/sqft |
Source: SUNSTAR REAL ESTATE #G4694762 Report a problem | ||
| 9/14/2005 | Sold | $227,200$78/sqft |
Source: Public Record Report a problem | ||
Public tax history
| Year | Property taxes | Tax assessment |
|---|---|---|
| 2025 | $9,310 +146% | $524,868 +122.5% |
| 2024 | $3,784 +5.3% | $235,900 +3% |
| 2023 | $3,592 +0.9% | $229,030 +3% |
| 2022 | $3,560 +3.5% | $222,360 +3% |
| 2021 | $3,439 -3.8% | $215,884 +1.4% |
| 2020 | $3,577 +0.9% | $212,904 +2.3% |
| 2019 | $3,543 +34.1% | $208,118 +24.6% |
| 2018 | $2,642 | $167,071 +2.1% |
| 2017 | $2,642 +2.6% | $163,635 +2.1% |
| 2016 | $2,575 +0.7% | $160,270 +0.7% |
| 2015 | $2,556 -7.8% | $159,156 +26.2% |
| 2014 | $2,773 +10% | $126,140 +4.9% |
| 2013 | $2,520 +1.5% | $120,205 |
| 2012 | $2,483 -24% | $120,205 -22.4% |
| 2011 | $3,267 -16% | $154,977 -14.9% |
| 2010 | $3,887 -15% | $182,033 -17.8% |
| 2009 | $4,571 -13.3% | $221,503 -13.3% |
| 2008 | $5,271 -0.6% | $255,599 -2.9% |
| 2007 | $5,303 +25.9% | $263,124 +32.8% |
| 2006 | $4,212 +658.4% | $198,121 +667.9% |
| 2005 | $555 +19.6% | $25,800 |
| 2004 | $464 -2.6% | -- |
| 2003 | $477 | $21,500 |
Find assessor info on the county website
Neighborhood: 32778


Nearby schools
GreatSchools rating
- 5/10Tavares Elementary SchoolGrades: PK-5Distance: 1.5 mi
- 5/10Tavares Middle SchoolGrades: 6-8Distance: 4.2 mi
- 4/10Tavares High SchoolGrades: 9-12Distance: 2 mi
Get a cash offer in 3 minutes
Find out how much your home could sell for in as little as 3 minutes with a no-obligation cash offer.
Estimated market value
$415,700
Get a cash offer in 3 minutes
Find out how much your home could sell for in as little as 3 minutes with a no-obligation cash offer.
Estimated market value
$415,700
- Florida
- Lake County
- Tavares
- 32778
- 2830 Boardwalk Way
Nearby cities
Nearby zip codes
Other Tavares Topics
