Skip main navigation
Sold for $439,900
  • $439,900

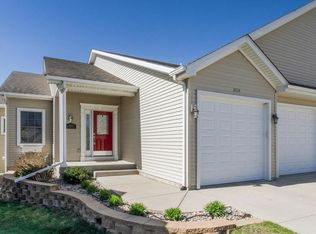
    2830 Buckingham Ct, Ames, IA 50010

    4beds
    2,278sqft
    Townhouse, Residential
    Built in 2001
    5,227 Square Feet Lot
    $452,900 Zestimate®
    $193/sqft
    $2,391 Estimated rent

    Home value

    $452,900

    $408,000 - $503,000

    $2,391/mo

    Zestimate® history
    Loading
    Loading...

    Owner options

    List your home for rent

    $2,391/mo

    Rent Zestimate®

    Find your next renter with Zillow Rental Manager. Plus, with online applications, you can quickly screen prospective tenants – for free.

    Learn more

    $2,391/mo

    Rent Zestimate®

    Refinance and save

    $3,010/mo

    Est. payment

    Refinancing to a lower rate could help reduce your monthly payments and save thousands over the life of the loan.

    See today's rates

    $3,010/mo

    Est. payment

    Explore your selling options

    Work with a Zillow partner agent

    Leverage their expertise and Zillow's premium Showcase listings to get your home seen by more buyers.

    Get started

    List with your own agent

    Get your home in front of millions of buyers by listing it on Zillow.

    Learn how to do it

    Sell it yourself

    Take full control of how buyers see your home on Zillow by listing For Sale by Owner (FSBO).

    List your home

    What's special

    Finished basementGenerous landingExtra flex spaceOpen designRemodeled kitchenQuartz countertopsTile backsplash
    Wake up to sparkling pond views in this beautifully renovated 4-bedroom, 4-bath townhome. With a vaulted, light-filled main floor and inviting spaces throughout, this home blends modern style with the peace and beauty of waterfront living. An extensive 2024 renovation means everything feels fresh and new, from all new flooring and paint to the kitchen and master suite, and more. Stylish and bright, the main level showcases timeless white oak cabinets and trim, while the remodeled kitchen shines with quartz countertops, tile backsplash, new appliances, and updated finishes. The vaulted master suite is a true retreat, featuring a spa-like bath with a huge walk-in shower, custom shelving, and updated flooring, fixtures, and lighting. A second main floor bedroom would also make a perfect office. Upstairs, a generous landing would make a great reading nook or hang out spot, and an extra flex space is perfect for an exercise room or craft room—plus a third bedroom ensuite for privacy and convenience. The finished basement is light and bright with daylight windows and includes a fourth bedroom, full bath, and abundant storage, along with spacious living areas. Recent improvements also include a new roof, cedar deck overlooking the pond, Pella patio door, blinds and more. Truly, the updates are too many to mention. You can find them under the documents tab. For added peace of mind, the furnace and A/C were replaced in 2016. With its open design, extensive updates, and unbeatable pondside setting, this move-in-ready townhome offers the lifestyle you've been waiting for.

    Zillow last checked:

    Listing updated:

    Listed by:

    Sarah Powers 515-297-0696,

    Weichert, Realtors®-Miller & Clark Agency

    Bought with:

    Gale & Ryan Gehling, S42816

    Keller Williams Ames

    Source: CIBR,MLS#: 68432MLS Logo

    Facts & features

    Interior

    Bedrooms & bathrooms
    • Bedrooms: 4
    • Bathrooms: 4
    • Full bathrooms: 2
    • 3/4 bathrooms: 1
    • 1/2 bathrooms: 1
    Bedroom 2
    • Level: Main
    Bedroom 3
    • Level: Upper
    Bedroom 4
    • Level: Basement
    Primary bathroom
    • Description: Vaulted with pond view
    • Level: Main
    Primary bathroom
    • Description: Renovated in 2024, large walk-in shower
    • Level: Main
    Half bathroom
    • Level: Main
    Full bathroom
    • Level: Upper
    Full bathroom
    • Level: Basement
    Family room
    • Description: Light and bright with daylight windows
    • Level: Basement
    Other
    • Description: Vaulted with beautiful pond view
    • Level: Main
    Kitchen
    • Description: Remodeled in 2024
    • Level: Main
    Laundry
    • Description: Main Floor
    • Level: Main
    Living room
    • Description: Vaulted with fireplace and remote control blinds
    • Level: Main
    Utility room
    • Level: Basement
    Heating
    • Forced Air, Natural Gas
    Cooling
    • Central Air
    Appliances
    • Included: Dishwasher, Disposal, Dryer, Microwave, Range, Refrigerator, Washer
    • Laundry: Main Level
    Features
    • Ceiling Fan(s), Central Vacuum
    • Flooring: Luxury Vinyl, Vinyl, Carpet
    • Windows: Window Treatments
    • Basement: Daylight,Full,Sump Pump
    • Has fireplace: Yes
    • Fireplace features: Gas, Electric
    Interior area
    • Total structure area: 2,278
    • Total interior livable area: 2,278 sqft
    • Finished area below ground: 1,030

    Property

    Parking
    • Parking features: Garage
    • Has garage: Yes
    Features
    • Fencing: Invisible
    • Waterfront features: Pond
    Lot
    • Size: 5,227 Square Feet
    Details
    • Parcel number: 0533205040
    • Zoning: Res
    • Special conditions: Standard

    Construction

    Type & style
    • Home type: Townhouse
    • Property subtype: Townhouse, Residential
    Materials
    • Foundation: Concrete Perimeter
    Condition
    • Year built: 2001

    Utilities & green energy

    • Sewer: Public Sewer
    • Water: Public

    Community & HOA

    HOA
    • Has HOA: Yes
    • Amenities included: Snow Removal
    • HOA fee: $165 monthly
    • HOA name: Somerset
    • Second HOA fee: $160 annually
    Location
    • Region: Ames

    Financial & listing details

    • Price per square foot: $193/sqft
    • Tax assessed value: $452,300
    • Annual tax amount: $6,878
    • Date on market: 9/11/2025

    Price history

    DateEventPrice
    10/31/2025Sold$439,900$193/sqft
    Source: CIBR #68432 Report a problem
    9/11/2025Price change$439,900+16.1%$193/sqft
    Source: CIBR #68432 Report a problem
    7/24/2017Price change$379,000-4.1%$166/sqft
    Source: Friedrich Iowa Realty/Somerset #47456 Report a problem
    6/19/2017Listed for sale$395,000$173/sqft
    Source: Friedrich Iowa Realty/Somerset #47456 Report a problem

    Public tax history

    YearProperty taxesTax assessment
    2025$6,878 +2.1%$452,300 -4.6%
    2024$6,734 +8.2%$474,100
    2023$6,224 +1.2%$474,100 +28.1%
    2022$6,148 -4.6%$370,000
    2021$6,444 +1.4%$370,000 +1%
    2020$6,352 -3.3%$366,300
    2019$6,572 -0.5%$366,300
    2018$6,603 +2.4%$366,300
    2017$6,450 +2.3%$366,300 -0.1%
    2016$6,302 $366,600
    2015$6,302 +3.4%$366,600
    2014$6,094 $366,600 +2.9%
    2013-- $356,200
    2012-- $356,200
    2011$5,484 +2.5%--
    2010$5,352 +6.3%--
    2009$5,034 +3.2%--
    2008$4,878 +12.3%--
    2004$4,344 $301,000
    Find assessor info on the county website

    Neighborhood: Somerset Village

    Nearby schools

    GreatSchools rating
    Get pre-qualified for a loan
    At Zillow Home Loans, we can pre-qualify you in as little as 5 minutes with no impact to your credit score.

    An equal housing lender. NMLS #10287.

    Sell for more on Zillow
    Get a Zillow Showcase℠ listing at no additional cost and you could sell for .
    $452,900
    2% more
    +$9,058
    With Zillow Showcase(estimated)
    $461,958