Skip main navigation
Closed
  • Listing Provided by: B Freer LLC
    Bought with: RedKey Realty Leaders
    Price Unknown

    2830 Burgess Ln, Saint Louis, MO 63143

    2beds
    1,309sqft
    Single Family Residence
    Built in 1900
    4,138.2 Square Feet Lot
    $293,300 Zestimate®
    $--/sqft
    $1,675 Estimated rent

    Home value

    $293,300

    $270,000 - $320,000

    $1,675/mo

    Zestimate® history
    Loading
    Loading...

    Owner options

    List your home for rent

    $1,675/mo

    Rent Zestimate®

    Find your next renter with Zillow Rental Manager. Plus, with online applications, you can quickly screen prospective tenants – for free.

    Learn more

    $1,675/mo

    Rent Zestimate®

    Refinance and save

    Refinancing to a lower rate could help reduce your monthly payments and save thousands over the life of the loan.

    See today's rates

    Explore your selling options

    Work with a Zillow partner agent

    Leverage their expertise and Zillow's premium Showcase listings to get your home seen by more buyers.

    Get started

    List with your own agent

    Get your home in front of millions of buyers by listing it on Zillow.

    Learn how to do it

    Sell it yourself

    Take full control of how buyers see your home on Zillow by listing For Sale by Owner (FSBO).

    List your home

    What's special

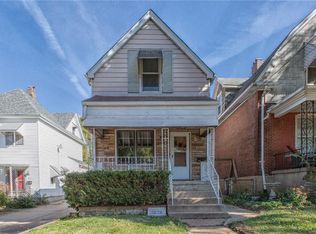
    This brick Maplewood foursquare has all the updated amenities AND the historic charm - and it’s just a block away from the highly rated MRH Early Childhood Center! After you cross the inviting covered porch, you enter into the bright and airy foyer, complete with a large arched opening into the living room with stunning decorative fireplace. The living and dining room feature engineered wood floors and 9’+ ceilings. The recently updated kitchen has stainless appliances, hardwood cabinets, and granite countertops, while the original built-in cabinet has been refinished with a butcher block top. Upstairs are two spacious bedrooms with large closets and a full bath with vanity and tile floors. Don’t forget the meticulously refinished original wood doors with period hardware that GLOW in the sunlight. The backyard presents perennial and native landscaping and a cedar privacy fence (2023). Other big updates include a new roof (2022), new electrical panel (2023), and plumbing stack (2018). Additional Rooms: Sun Room

    Zillow last checked:

    Listing updated:

    Listing Provided by:

    Diane Freer 314-485-9132,

    B Freer LLC

    Bought with:

    Patti Leonard, 2000168455

    RedKey Realty Leaders

    Source: MARIS,MLS#: 25000034MLS LogoOriginating MLS: St. Louis Association of REALTORS

    Facts & features

    Interior

    Bedrooms & bathrooms
    • Bedrooms: 2
    • Bathrooms: 1
    • Full bathrooms: 1
    Primary bedroom
    • Features: Floor Covering: Carpeting, Wall Covering: Some
    • Level: Upper
    • Area: 204
    • Dimensions: 17x12
    Bedroom
    • Features: Floor Covering: Carpeting, Wall Covering: Some
    • Level: Upper
    • Area: 169
    • Dimensions: 13x13
    Dining room
    • Features: Floor Covering: Wood Engineered, Wall Covering: Some
    • Level: Main
    • Area: 160
    • Dimensions: 16x10
    Kitchen
    • Features: Floor Covering: Vinyl, Wall Covering: None
    • Level: Main
    • Area: 144
    • Dimensions: 16x9
    Living room
    • Features: Floor Covering: Wood Engineered, Wall Covering: Some
    • Level: Main
    • Area: 168
    • Dimensions: 14x12
    Sunroom
    • Features: Floor Covering: Vinyl, Wall Covering: None
    • Level: Main
    • Area: 90
    • Dimensions: 10x9
    Heating
    • Forced Air, Natural Gas
    Cooling
    • Central Air, Electric
    Appliances
    • Included: Dishwasher, Disposal, Dryer, Microwave, Gas Range, Gas Oven, Refrigerator, Washer, Gas Water Heater
    Features
    • Separate Dining, Bookcases, High Ceilings, Historic Millwork, Custom Cabinetry, Eat-in Kitchen, Granite Counters, Entrance Foyer
    • Flooring: Hardwood
    • Doors: Panel Door(s), Storm Door(s)
    • Windows: Window Treatments, Insulated Windows, Storm Window(s), Tilt-In Windows, Wood Frames
    • Basement: Unfinished,Walk-Out Access
    • Number of fireplaces: 1
    • Fireplace features: Decorative, Living Room
    Interior area
    • Total structure area: 1,309
    • Total interior livable area: 1,309 sqft
    • Finished area above ground: 1,309
    • Finished area below ground: 0

    Property

    Parking
    • Parking features: No Driveway, RV Access/Parking
    • Has uncovered spaces: Yes
    Accessibility
    • Accessibility features: Accessible Doors
    Features
    • Levels: Two
    • Patio & porch: Patio, Covered, Glass Enclosed
    Lot
    • Size: 4,138 sqft
    • Dimensions: 25 x 165
    • Features: Level, Near Public Transit
    Details
    • Parcel number: 21J121213
    • Special conditions: Standard

    Construction

    Type & style
    • Home type: SingleFamily
    • Architectural style: Other,Traditional
    • Property subtype: Single Family Residence
    Materials
    • Brick
    • Foundation: Stone
    Condition
    • Updated/Remodeled
    • New construction: No
    • Year built: 1900

    Utilities & green energy

    • Sewer: Public Sewer
    • Water: Public

    Community & neighborhood

    Security
    • Security features: Smoke Detector(s)
    Location
    • Region: Saint Louis
    • Subdivision: Burgess Sub Of Laclede

    HOA & financial

    HOA
    • Services included: Other

    Other

    Other facts
    • Listing terms: Conventional,FHA,VA Loan
    • Ownership: Private

    Price history

    DateEventPrice
    2/18/2025Sold--
    Source: MARIS #25000034 Report a problem
    1/4/2025Pending sale$264,900$202/sqft
    Source: MARIS #25000034 Report a problem
    1/3/2025Listed for sale$264,900+60.5%$202/sqft
    Source: MARIS #25000034 Report a problem
    1/27/2022Sold--
    Source: MARIS #21071441 Report a problem
    1/18/2022Pending sale$165,000$126/sqft
    Source: MARIS #21071441 Report a problem
    12/22/2021Contingent$165,000$126/sqft
    Source: MARIS #21071441 Report a problem
    10/31/2021Listed for sale$165,000$126/sqft
    Source: MARIS #21071441 Report a problem
    10/28/2021Contingent$165,000$126/sqft
    Source: MARIS #21071441 Report a problem
    10/21/2021Price change$165,000-4.3%$126/sqft
    Source: MARIS #21071441 Report a problem
    10/4/2021Listed for sale$172,500$132/sqft
    Source: MARIS #21071441 Report a problem

    Public tax history

    Tax history is unavailable.

    Neighborhood: 63143

    Nearby schools

    GreatSchools rating
    Schools provided by the listing agent
    • Elementary: Mrh Elementary
    • Middle: Mrh Middle
    • High: Maplewood-Richmond Hgts. High

    Source: MARIS. This data may not be complete. We recommend contacting the local school district to confirm school assignments for this home.

    Get a cash offer in 3 minutes
    Find out how much your home could sell for in as little as 3 minutes with a no-obligation cash offer.
    Estimated market value
    $293,300
    Get a cash offer in 3 minutes
    Find out how much your home could sell for in as little as 3 minutes with a no-obligation cash offer.
    Estimated market value
    $293,300