Welcome to 2830 Cascade Creek Drive, a beautifully maintained McStain residence within the coveted Indian Peaks South neighborhood. This home offers a unique opportunity to experience the Colorado lifestyle, blending modern comforts with a strong sense of community. Lush landscaping and a welcoming front porch set the stage for the warm and inviting atmosphere that awaits inside. Upon entry, the open floor plan creates a seamless flow. The bright kitchen is a culinary enthusiast's dream, featuring elegant granite countertops, a sophisticated Carrara marble backsplash, modern lighting, and custom 42-inch tall upper cabinets that provide ample storage and a touch of elegance. Natural light floods the space, highlighting the home's meticulous upkeep.The tranquil upper level is anchored by a luxurious primary suite. Vaulted ceilings create an airy ambiance, while the attached en-suite and generous walk-in closet offer a private oasis. A convenient upper level laundry room adds to the home's practicality, and two additional bedrooms and a full hall bath provide comfortable accommodations for family or guests.The finished basement offers versatility and flexibility. With soaring 10-foot ceilings, the large recreation room is ideal for movie nights, game days, or simply relaxing. A comfortable bedroom and chic bathroom are perfect for hosting guests or creating a private retreat. One of the highlights of this property is its delightful south-facing fenced in yard space, complete with lush grass and a patio for outdoor entertaining -the perfect setting for gardening, pets, or enjoying the Colorado sunshine. Residents enjoy access to a sparkling community pool, and a sprawling park and picnic area, ideal for outdoor fun. Stroll the scenic walking trails to charming Downtown Louisville. Easy access to Waneka Lake, Boulder, Broomfield, and surrounding areas. 2830 Cascade Creek Drive offers a perfect blend of comfort, convenience, and community.
Sold for $987,000
$987,000
2830 Cascade Creek Dr, Lafayette, CO 80026
4beds
2,552sqft
Single Family Residence
Built in 2014
5,000 Square Feet Lot
$970,100 Zestimate®
$387/sqft
$3,489 Estimated rent
Home value
$970,100
$902,000 - $1.05M
$3,489/mo
Zestimate® history
Owner options
List your home for rent
$3,489/mo
Rent Zestimate®
Find your next renter with Zillow Rental Manager. Plus, with online applications, you can quickly screen prospective tenants – for free.
$3,489/mo
Rent Zestimate®
Refinance and save
$5,917/mo
Est. payment
Refinancing to a lower rate could help reduce your monthly payments and save thousands over the life of the loan.
$5,917/mo
Est. payment
Explore your selling options
Work with a Zillow partner agent
Leverage their expertise and Zillow's premium Showcase listings to get your home seen by more buyers.
Get startedList with your own agent
Get your home in front of millions of buyers by listing it on Zillow.
Learn how to do itSell it yourself
Take full control of how buyers see your home on Zillow by listing For Sale by Owner (FSBO).
List your homeWhat's special
Zillow last checked:
Listing updated:
Listed by:
Lindsey Hughes 720-456-2576,
Compass - Boulder,
Amy Gilbride 720-257-3958,
Compass - Boulder
Bought with:
Martin Mata, 100049356
Redfin Corporation
Source: IRES as distributed by MLS GRID,MLS#: 1036425
Facts & features
Interior
Bedrooms & bathrooms
- Bedrooms: 4
- Bathrooms: 4
- Full bathrooms: 1
- 3/4 bathrooms: 2
- 1/2 bathrooms: 1
- Main level bathrooms: 1
Primary bedroom
- Description: Carpet
- Features: 3/4 Primary Bath
- Level: Upper
- Area: 195 Square Feet
- Dimensions: 13 x 15
Bedroom 2
- Description: Carpet
- Level: Upper
- Area: 121 Square Feet
- Dimensions: 11 x 11
Bedroom 3
- Description: Carpet
- Level: Upper
- Area: 121 Square Feet
- Dimensions: 11 x 11
Bedroom 4
- Description: Carpet
- Level: Basement
- Area: 195 Square Feet
- Dimensions: 13 x 15
Dining room
- Description: Wood
- Level: Main
- Area: 72 Square Feet
- Dimensions: 8 x 9
Kitchen
- Description: Wood
- Level: Main
- Area: 176 Square Feet
- Dimensions: 11 x 16
Laundry
- Description: Tile
- Level: Upper
- Area: 48 Square Feet
- Dimensions: 6 x 8
Living room
- Description: Wood
- Level: Main
- Area: 154 Square Feet
- Dimensions: 11 x 14
Recreation room
- Description: Carpet
- Level: Basement
- Area: 154 Square Feet
- Dimensions: 11 x 14
Study
- Description: Carpet
- Level: Main
- Area: 121 Square Feet
- Dimensions: 11 x 11
Heating
- Forced Air
Cooling
- Central Air, Ceiling Fan(s)
Appliances
- Included: Electric Range, Gas Range, Dishwasher, Refrigerator, Washer, Dryer, Microwave, Disposal
- Laundry: Washer/Dryer Hookup
Features
- Eat-in Kitchen, Open Floorplan, Pantry, Walk-In Closet(s), Kitchen Island
- Flooring: Wood
- Windows: Window Coverings
- Basement: Partially Finished,Radon Test Available,Sump Pump
- Has fireplace: Yes
- Fireplace features: Gas, Living Room
Interior area
- Total structure area: 1,718
- Total interior livable area: 2,552 sqft
- Finished area above ground: 1,718
Property
Parking
- Total spaces: 2
- Parking features: Garage Door Opener, Attached
- Attached garage spaces: 2
- Details: Attached
Features
- Levels: Two
- Stories: 2
- Patio & porch: Patio, Deck
- Exterior features: Sprinkler System
- Fencing: Fenced,Wood
Lot
- Size: 5,000 Square Feet
- Features: Deciduous Trees, Paved, Curbs, Sidewalks
Details
- Parcel number: R0601350
- Zoning: Res
- Special conditions: Private Owner
Construction
Type & style
- Home type: SingleFamily
- Architectural style: Contemporary
- Property subtype: Single Family Residence
Materials
- Frame
- Roof: Composition
Condition
- New construction: No
- Year built: 2014
Utilities & green energy
- Sewer: Public Sewer
- Water: City
- Utilities for property: Natural Gas Available, Electricity Available, Cable Available
Green energy
- Energy efficient items: Windows
Community & HOA
Community
- Features: Clubhouse, Pool, Park
- Subdivision: Indian Peaks South
HOA
- Has HOA: Yes
- Services included: Common Amenities, Utilities
- HOA fee: $125 monthly
- HOA name: Indian Peaks South
- HOA phone: 303-420-4433
Location
- Region: Lafayette
Financial & listing details
- Price per square foot: $387/sqft
- Tax assessed value: $882,100
- Annual tax amount: $5,092
- Date on market: 6/11/2025
- Listing terms: Cash,Conventional
- Exclusions: Staging items
- Electric utility on property: Yes
- Road surface type: Asphalt
Price history
| Date | Event | Price |
|---|---|---|
| 7/18/2025 | Sold | $987,000-3.7%$387/sqft |
Source:  IRES as distributed by MLS GRID #1036425 Report a problem IRES as distributed by MLS GRID #1036425 Report a problem | ||
| 6/20/2025 | Pending sale | $1,025,000$402/sqft |
Source:  REcolorado as distributed by MLS GRID #IR1036425 Report a problem REcolorado as distributed by MLS GRID #IR1036425 Report a problem | ||
| 6/12/2025 | Listed for sale | $1,025,000-4.7%$402/sqft |
Source: IRES as distributed by MLS GRID #1036425 Report a problem | ||
| 5/24/2024 | Listing removed | -- |
Source: Zillow Rentals Report a problem | ||
| 5/17/2024 | Listed for rent | $3,995$2/sqft |
Source: Zillow Rentals Report a problem | ||
| 5/19/2022 | Sold | $1,075,000-3.2%$421/sqft |
Source: IRES as distributed by MLS GRID #963598 Report a problem | ||
| 4/22/2022 | Listed for sale | $1,110,000+143.4%$435/sqft |
Source: IRES as distributed by MLS GRID #963598 Report a problem | ||
| 3/31/2014 | Sold | $456,000$179/sqft |
Source: Public Record Report a problem | ||
Public tax history
| Year | Property taxes | Tax assessment |
|---|---|---|
| 2025 | $5,092 +1.7% | $55,131 -9.8% |
| 2024 | $5,005 +20% | $61,151 -1% |
| 2023 | $4,171 +1.1% | $61,744 +39.1% |
| 2022 | $4,125 +12.2% | $44,404 -2.8% |
| 2021 | $3,676 | $45,681 +13.6% |
| 2020 | $3,676 +12.3% | $40,219 |
| 2019 | $3,273 | $40,219 +12.2% |
| 2018 | $3,273 | $35,856 -12.8% |
| 2017 | $3,273 +8.1% | $41,097 +24.6% |
| 2016 | $3,028 +6.7% | $32,978 +81.3% |
| 2015 | $2,837 +158.3% | $18,189 +43.2% |
| 2014 | $1,098 | $12,702 |
| 2013 | -- | $12,702 |
Find assessor info on the county website
Neighborhood: 80026
Nearby homes
- $947,1004 bd4 ba3.2k sqft2826 Cascade Creek Dr, Lafayette, CO 80026Off Market
- $880,1004 bd4 ba2.8k sqft2834 Cascade Creek Dr, Lafayette, CO 80026Off Market
- $3,000-- bd-- ba-- sqftCascade Creek Dr, Lafayette, CO 80026Off Market
- $877,5003 bd4 ba3.4k sqft2838 Cascade Creek Dr, Lafayette, CO 80026Sold
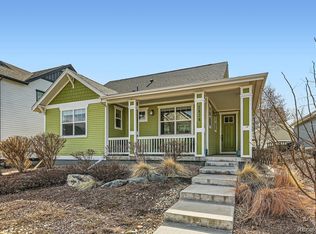
- $1,186,0004 bd4 ba3.4k sqft2822 Cascade Creek Dr, Lafayette, CO 80026Sold
- $1,025,0004 bd4 ba2.7k sqft2835 Clear Creek Ln, Lafayette, CO 80026Sold
- $942,8004 bd4 ba2.4k sqft2839 Clear Creek Ln, Lafayette, CO 80026Off Market
- $914,8004 bd4 ba2.6k sqft2831 Clear Creek Ln, Lafayette, CO 80026Off Market
Nearby schools
GreatSchools rating
- 7/10Lafayette Elementary SchoolGrades: PK-5Distance: 1.9 mi
- 8/10Angevine Middle SchoolGrades: 6-8Distance: 1.6 mi
- 9/10Centaurus High SchoolGrades: 9-12Distance: 1.2 mi
Schools provided by the listing agent
- Elementary: Lafayette
- Middle: Angevine
- High: Centaurus
Source: IRES as distributed by MLS GRID. This data may not be complete. We recommend contacting the local school district to confirm school assignments for this home.
Get a cash offer in 3 minutes
Find out how much your home could sell for in as little as 3 minutes with a no-obligation cash offer.
Estimated market value
$970,100
Get a cash offer in 3 minutes
Find out how much your home could sell for in as little as 3 minutes with a no-obligation cash offer.
Estimated market value
$970,100
- Colorado
- Boulder County
- Lafayette
- 80026
- 2830 Cascade Creek Dr
Nearby cities
Nearby zip codes
Other Lafayette Topics
