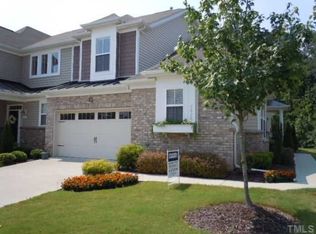
Rare main-level living, a first-floor primary suite, and the peace of mind of a meticulously maintained one owner home—all in sought-after Highland Creek. A NEW ROOF (2025), HVAC approximately 5 years old, and an updated hot water heater mean some of the home's biggest-ticket items have already been addressed. With over 2,600 square feet, this thoughtfully designed 3-bedroom, 2.5-bath home offers the space and flexibility of a single-family home with the convenience of low-maintenance townhome living. Step inside to a spacious, open floor plan where soaring vaulted ceilings and a cozy fireplace create an inviting main living space. The spacious first-floor primary suite offers the privacy and everyday convenience so many buyers are searching for, while the nearby sunroom is the perfect spot for morning coffee, reading, or simply unwinding at the end of the day. The kitchen offers abundant cabinetry and counter space and flows easily into the home's main living and dining areas, making both everyday living and entertaining effortless. Upstairs, you'll find two generously sized bedrooms with walk-in closets, a full bath, and a spacious loft—ideal for a home office, second living area, workout space, hobby room, or guest retreat. Thoughtful storage throughout adds even more functionality to this exceptionally spacious floor plan. Outside, the oversized patio and wooded backdrop create a more private setting for relaxing, entertaining, or enjoying a quiet evening outdoors. And when you're ready to venture beyond home, Highland Creek offers a true resort-style lifestyle with multiple pools, pickleball and tennis courts, walking trails, playgrounds, soccer fields, fitness facilities, game room, and clubhouse amenities. If you've been searching for first-floor living without sacrificing space, this home offers a rare combination: over 2,600 square feet, a main-level primary suite, major systems already updated, a private wooded setting, and a low-maintenance lifestyle in one of the area's most amenity-rich communities.
For sale
Price cut: $10K (9/11)
$399,900
2830 Casona Way, Raleigh, NC 27616
3beds
2,622sqft
Townhouse
Built in 2007
2,178 Square Feet Lot
$394,900 Zestimate®
$153/sqft
$143/mo HOA
What's special
Cozy fireplaceSpacious loftSoaring vaulted ceilingsThoughtful storage throughoutNearby sunroomRare main-level livingFirst-floor primary suite
- 46 days
- 252
- 11
Zillow last checked:
Listing updated:
Listed by:
Kasey Rae Wright 919-671-3153,
NextHome RARE Properties
Source: Doorify MLS,MLS#: 10183720
Facts & features
Interior
Bedrooms & bathrooms
- Bedrooms: 3
- Bathrooms: 3
- Full bathrooms: 2
- 1/2 bathrooms: 1
- Main level bathrooms: 1
- Main level bedrooms: 1
Primary bedroom
- Level: Main
Bedroom 2
- Level: Second
Bedroom 3
- Level: Second
Primary bathroom
- Level: Main
Bathroom 2
- Level: Main
Bathroom 3
- Level: Second
Heating
- Fireplace(s), Heat Pump
Cooling
- Central Air
Appliances
- Included: Dryer, Dishwasher, Gas Range, Refrigerator, Washer
- Laundry: Laundry Room
Features
- Open Floorplan, Primary Downstairs, Vaulted Ceiling(s), Walk-In Closet(s)
- Flooring: Carpet, Hardwood, Tile
- Number of fireplaces: 1
- Fireplace features: Gas, Living Room
Interior area
- Total structure area: 2,622
- Total interior livable area: 2,622 sqft
- Finished area above ground: 2,622
- Finished area below ground: 0
Property
Parking
- Total spaces: 2
- Parking features: Additional Parking, Assigned, Garage
- Garage spaces: 1
- Uncovered spaces: 1
Features
- Levels: Two
- Stories: 2
- Exterior features: Awning(s)
Lot
- Size: 2,178 Square Feet
Details
- Parcel number: 174803419433000 0355472
- Zoning: R-6
- Special conditions: Standard
Construction
Type & style
- Home type: Townhouse
- Architectural style: Transitional
- Property subtype: Townhouse
Materials
- Brick, Vinyl Siding
- Foundation: Slab
- Roof: Shingle
Condition
- New construction: No
- Year built: 2007
Utilities & green energy
- Sewer: Public Sewer
- Water: Public
- Utilities for property: Cable Connected, Electricity Connected, Natural Gas Connected, Sewer Connected, Water Connected
Community & HOA
Community
- Features: Clubhouse, Fitness Center, Playground, Pool, Sidewalks, Tennis Court(s)
- Subdivision: Highland Creek
HOA
- Has HOA: Yes
- Amenities included: Fitness Center, Game Room, Maintenance Grounds, Playground, Pool, Tennis Court(s)
- Services included: Maintenance Grounds, Pest Control
- HOA fee: $143 monthly
- HOA name: Highland Creek Townhomes
- HOA phone: 919-847-3003
- Second HOA name: Highland Creek Community Association
- Additional fee info: Second HOA Fee $425 Semi-Annually
Location
- Region: Raleigh
Financial & listing details
- Price per square foot: $153/sqft
- Tax assessed value: $410,343
- Annual tax amount: $3,750
- Date on market: 8/2/2026
- Listing agreement: Exclusive Right To Sell
- Listing terms: Cash,Conventional,FHA,VA Loan
- Ownership type: Townhouse
Estimated market value
$394,900
$375,000 - $415,000
$2,260/mo
Price history
| Date | Event | Price |
|---|---|---|
| 9/11/2026 | Price change | $399,900-2.4%$153/sqft |
Source:  Doorify MLS #10183720 Report a problem Doorify MLS #10183720 Report a problem | ||
| 9/8/2026 | Price change | $409,900-3.5%$156/sqft |
Source: Doorify MLS #10183720 Report a problem | ||
| 8/25/2026 | Price change | $424,900-2.5%$162/sqft |
Source: Doorify MLS #10183720 Report a problem | ||
| 8/12/2026 | Price change | $435,900-2.9%$166/sqft |
Source: Doorify MLS #10183720 Report a problem | ||
| 8/2/2026 | Listed for sale | $449,000+95.6%$171/sqft |
Source: Doorify MLS #10183720 Report a problem | ||
| 7/28/2008 | Sold | $229,500$88/sqft |
Source: Public Record Report a problem | ||
Public tax history
| Year | Property taxes | Tax assessment |
|---|---|---|
| 2025 | $3,599 +0.4% | $410,343 |
| 2024 | $3,584 +19.5% | $410,343 +50.1% |
| 2023 | $3,000 +7.6% | $273,354 |
| 2022 | $2,788 +4% | $273,354 |
| 2021 | $2,680 +1.8% | $273,354 |
| 2020 | $2,631 -2.6% | $273,354 +18.1% |
| 2019 | $2,702 | $231,383 |
| 2018 | $2,702 +11.3% | $231,383 |
| 2017 | $2,427 +2.1% | $231,383 |
| 2016 | $2,377 -11.9% | $231,383 -10.5% |
| 2015 | $2,698 +5.4% | $258,651 |
| 2014 | $2,559 | $258,651 |
| 2013 | -- | $258,651 |
| 2012 | -- | $258,651 |
| 2011 | -- | $258,651 |
| 2010 | -- | $258,651 |
| 2009 | -- | $258,651 |
Find assessor info on the county website
Monthly payment
Est. payment
Payment breakdown
Explore the cost of this home by adjusting the details. Changes won't be saved.Climate risks
Neighborhood: Northeast Raleigh
Nearby schools
Schools provided by the listing agent
- Elementary: Wake - Harris Creek Elementary
- Middle: Wake - Rolesville Middle School
- High: Wake - Rolesville High School
Source: Doorify MLS. This data may not be complete. We recommend contacting the local school district to confirm school assignments for this home.

Similar homes
- $405,0004 bd3 ba2.1k sqft8035 Marsh Hollow Dr, Raleigh, NC 27616For Sale
 MLS ID #10187326, Laquita Douglas. Doorify MLS
 - $400,0003 bd3 ba2.2k sqft3520 Massey Ridge Ct, Raleigh, NC 27616For Sale
 MLS ID #10190163, Rebecca Ellis. Doorify MLS
 - $357,9003 bd4 ba1.8k sqft5925 Illuminate Ave, Raleigh, NC 27616For Sale
 MLS ID #10183664, Myron Spell. Doorify MLS
 - $399,9003 bd3 ba2.1k sqft2705 Cloud Mist Cir, Raleigh, NC 27614For Sale
 MLS ID #10175183, Jennifer Spencer. Doorify MLS
 - $410,0003 bd3 ba1.5k sqft8612 Swarthmore Dr, Raleigh, NC 27615For SaleMLS ID #10192013, RJ Hoggard. Doorify MLS
- $385,0003 bd3 ba2.1k sqft2627 Cloud Mist Cir, Raleigh, NC 27614For SaleMLS ID #10173247, Jennifer Spencer. Doorify MLS
- $449,0004 bd3 ba2.4k sqft3405 Sutters Mill Ln, Raleigh, NC 27616For SaleMLS ID #10183106, Mariella Guillama. Doorify MLS
- $475,0005 bd3 ba2.8k sqft3434 Norway Spruce Rd, Raleigh, NC 27616For SaleMLS ID #10186237, Kelly R DeBrosse. Doorify MLS
- $499,5004 bd3 ba3.1k sqft3336 Althorp Dr, Raleigh, NC 27616For SaleMLS ID #10184061, Linda Trevor. Doorify MLS
- $325,0003 bd2 ba1.7k sqft6001 Four Townes Ln, Raleigh, NC 27616For SaleMLS ID #10187701, Samara Presley. Doorify MLS
- $365,0003 bd3 ba2k sqft6903 Woodland Stream Pl, Raleigh, NC 27616For SaleMLS ID #10182458, Sherry Stoppel. Doorify MLS
- $400,0003 bd3 ba2k sqft3818 Heritage Spring Cir, Wake Forest, NC 27587For SaleMLS ID #10160087, Greg Dyer. Doorify MLS
- $380,0003 bd2 ba1.5k sqft5215 Cardinal Grove Blvd, Raleigh, NC 27616For SaleMLS ID #10173574, Brianda Jamillet Noyola. Doorify MLS
- $400,0002 bd3 ba2k sqft8146 Upper Lake Dr, Raleigh, NC 27615For SaleMLS ID #10187630, Jim Allen. Doorify MLS
- $379,9993 bd3 ba1.8k sqft1206 Colonial Club Rd, Wake Forest, NC 27587For SaleMLS ID #10187270, Marie Baldwin. Doorify MLS
- $419,0003 bd3 ba2.3k sqft5049 Jelynn St, Raleigh, NC 27616For SaleMLS ID #10157350, Jamie Eliahu. Doorify MLS
- $399,9005 bd4 ba2.7k sqft558 Redford Place Dr, Rolesville, NC 27571For SaleMLS ID #10186451, Genesis Jackson. Doorify MLS
- $310,0003 bd3 ba2.1k sqft3022 Winding Waters Way, Raleigh, NC 27614For SaleMLS ID #10179937, Jennifer Spencer. Doorify MLS
- $344,9993 bd3 ba1.5k sqft8255 Martello Ln, Raleigh, NC 27613For SaleMLS ID #10192231, Candace Pia. Doorify MLS
- $385,0003 bd3 ba2.1k sqft9136 Falkwood Rd, Raleigh, NC 27617For SaleMLS ID #10187864, Matt Steele. Doorify MLS
