**Investor's Dream with Endless Potential in Lancaster, TX**
Discover your next investment opportunity with this spacious 4-bedroom, 2.5-bathroom home located in the heart of Lancaster, TX. Boasting a unique split-level design, this residence offers a well-thought-out floor plan ideal for modern living and endless possibilities for customization.
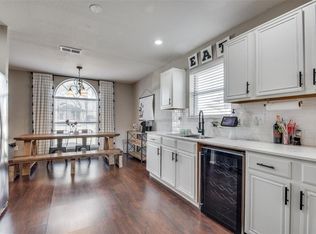
The property features an open layout, effortlessly connecting the main living areas to facilitate easy entertaining and daily living. The living room's generous dimensions provide ample space for relaxation and gatherings. Adjacent, a cozy dining area awaits your culinary creations and offers an inviting atmosphere for meal times.
The kitchen is equipped with essential amenities, ready for a transformation to fit your culinary style with some updates. Upstairs, the bedrooms promise privacy and quiet retreats, each with its own charm. The primary suite includes a sizable closet and an ensuite bath, providing convenience and comfort.
Nestled on a generous lot, the exterior showcases mature trees that provide shade and an appealing landscape, adding to the home's charm. The property also includes a 2-car garage, ensuring ample storage and parking space.
Perfectly situated with proximity to major highways I-20 and I-35, this home offers convenient access to shopping, dining, and entertainment options. It's an ideal location for those seeking a balance between city living and a tranquil suburban atmosphere.
Sold
Price Unknown
2830 Coral Dr, Lancaster, TX 75146
4beds
1,988sqft
Single Family Residence
Built in 1998
5,488 Square Feet Lot
$252,200 Zestimate®
$--/sqft
$2,235 Estimated rent
Home value
$252,200
$224,000 - $277,000
$2,235/mo
Zestimate® history
Owner options
List your home for rent
$2,235/mo
Rent Zestimate®
Find your next renter with Zillow Rental Manager. Plus, with online applications, you can quickly screen prospective tenants – for free.
$2,235/mo
Rent Zestimate®
Refinance and save
Refinancing to a lower rate could help reduce your monthly payments and save thousands over the life of the loan.
Explore your selling options
Work with a Zillow partner agent
Leverage their expertise and Zillow's premium Showcase listings to get your home seen by more buyers.
Get startedList with your own agent
Get your home in front of millions of buyers by listing it on Zillow.
Learn how to do itSell it yourself
Take full control of how buyers see your home on Zillow by listing For Sale by Owner (FSBO).
List your homeWhat's special
Zillow last checked:
Listing updated:
Listed by:
Keith Hendricks 0471480 972-926-6969,
Apex Property Management 972-755-8901
Bought with:
Matthew Cline
Vylla Home
Source: NTREIS,MLS#: 20928301
Facts & features
Interior
Bedrooms & bathrooms
- Bedrooms: 4
- Bathrooms: 3
- Full bathrooms: 2
- 1/2 bathrooms: 1
Primary bedroom
- Features: Walk-In Closet(s)
- Level: First
- Dimensions: 15 x 14
Bedroom
- Level: Second
- Dimensions: 12 x 11
Bedroom
- Level: Second
- Dimensions: 12 x 11
Bedroom
- Level: Second
- Dimensions: 11 x 11
Primary bathroom
- Features: Double Vanity, Garden Tub/Roman Tub, Separate Shower
- Level: First
- Dimensions: 1 x 1
Breakfast room nook
- Level: First
- Dimensions: 8 x 7
Dining room
- Level: First
- Dimensions: 14 x 10
Kitchen
- Features: Eat-in Kitchen, Kitchen Island
- Level: First
- Dimensions: 12 x 10
Living room
- Features: Fireplace
- Level: First
- Dimensions: 17 x 14
Living room
- Level: First
- Dimensions: 14 x 11
Heating
- Electric
Cooling
- Central Air, Ceiling Fan(s)
Appliances
- Included: Dishwasher, Electric Range, Disposal
- Laundry: Washer Hookup, Electric Dryer Hookup
Features
- Kitchen Island, Open Floorplan
- Flooring: Carpet
- Has basement: No
- Number of fireplaces: 1
- Fireplace features: Masonry
Interior area
- Total interior livable area: 1,988 sqft
Property
Parking
- Total spaces: 2
- Parking features: Driveway
- Attached garage spaces: 2
- Has uncovered spaces: Yes
Features
- Levels: Two
- Stories: 2
- Pool features: None
Lot
- Size: 5,488 Square Feet
Details
- Parcel number: 36068200070080000
Construction
Type & style
- Home type: SingleFamily
- Architectural style: Traditional,Detached
- Property subtype: Single Family Residence
Materials
- Brick
- Foundation: Slab
- Roof: Composition
Condition
- Year built: 1998
Utilities & green energy
- Sewer: Public Sewer
- Water: Public
- Utilities for property: Sewer Available, Water Available
Community & HOA
Community
- Subdivision: Moffitt Creek Estates
HOA
- Has HOA: No
- Services included: Association Management
- HOA name: none
- HOA phone: 111-111-1111
Location
- Region: Lancaster
Financial & listing details
- Tax assessed value: $284,750
- Annual tax amount: $6,726
- Date on market: 5/7/2025
- Cumulative days on market: 86 days
- Listing terms: Cash,Conventional
Price history
| Date | Event | Price |
|---|---|---|
| 9/15/2025 | Listing removed | $2,075$1/sqft |
Source: Zillow Rentals Report a problem | ||
| 8/26/2025 | Listed for rent | $2,075+66%$1/sqft |
Source: Zillow Rentals Report a problem | ||
| 8/19/2025 | Listing removed | $238,500$120/sqft |
Source:  Coldwell Banker Apex, Realtors #20928301 Report a problem Coldwell Banker Apex, Realtors #20928301 Report a problem | ||
| 8/13/2025 | Listed for sale | $238,500$120/sqft |
Source: Coldwell Banker Apex, Realtors #20928301 Report a problem | ||
| 8/12/2025 | Sold | -- |
Source: NTREIS #20928301 Report a problem | ||
| 8/2/2025 | Pending sale | $238,500$120/sqft |
Source: NTREIS #20928301 Report a problem | ||
| 7/29/2025 | Listed for sale | $238,500$120/sqft |
Source: NTREIS #20928301 Report a problem | ||
| 7/22/2025 | Pending sale | $238,500$120/sqft |
Source: Coldwell Banker Apex, Realtors #20928301 Report a problem | ||
| 7/22/2025 | Contingent | $238,500$120/sqft |
Source: NTREIS #20928301 Report a problem | ||
| 7/10/2025 | Price change | $238,500-4%$120/sqft |
Source: NTREIS #20928301 Report a problem | ||
| 6/25/2025 | Price change | $248,500-3.7%$125/sqft |
Source: NTREIS #20928301 Report a problem | ||
| 5/29/2025 | Price change | $258,000-5.8%$130/sqft |
Source: NTREIS #20928301 Report a problem | ||
| 5/7/2025 | Listed for sale | $274,000+364.4%$138/sqft |
Source: NTREIS #20928301 Report a problem | ||
| 4/8/2014 | Listing removed | $1,250$1/sqft |
Source: APEX REALTY #12042463 Report a problem | ||
| 12/29/2013 | Price change | $1,250-3.8%$1/sqft |
Source: APEX REALTY #12042463 Report a problem | ||
| 10/20/2013 | Listed for rent | $1,300$1/sqft |
Source: Apex Realty #12042463 Report a problem | ||
| 10/15/2009 | Listing removed | $59,000$30/sqft |
Source: Spark Realty Corporation #11275446 Report a problem | ||
| 9/24/2009 | Listed for sale | $59,000$30/sqft |
Source: Spark Realty Corporation #11275446 Report a problem | ||
Public tax history
| Year | Property taxes | Tax assessment |
|---|---|---|
| 2025 | $6,714 -0.2% | $284,750 |
| 2024 | $6,726 -2% | $284,750 |
| 2023 | $6,865 +9.7% | $284,750 +20.5% |
| 2022 | $6,259 +2.6% | $236,230 +10.6% |
| 2021 | $6,102 +13.1% | $213,660 +17.2% |
| 2020 | $5,394 +9.4% | $182,260 +11.5% |
| 2019 | $4,930 -1.2% | $163,460 |
| 2018 | $4,992 +36.1% | $163,460 +36.6% |
| 2017 | $3,667 +0.1% | $119,670 |
| 2016 | $3,665 +45.7% | $119,670 +10.4% |
| 2015 | $2,515 | $108,350 +25% |
| 2014 | $2,515 | $86,670 |
| 2013 | -- | -- |
| 2012 | -- | -- |
| 2011 | -- | -- |
| 2010 | -- | -- |
| 2009 | -- | -- |
| 2008 | -- | -- |
| 2007 | -- | -- |
| 2005 | -- | -- |
| 2004 | -- | -- |
| 2003 | -- | -- |
| 2002 | -- | -- |
| 2001 | -- | -- |
Find assessor info on the county website
Neighborhood: Moffit Creek Estates
Nearby homes
- $277,3004 bd2 ba2.1k sqft2826 Coral Dr, Lancaster, TX 75146Off Market
- $267,1003 bd2 ba1.4k sqft2838 Coral Dr, Lancaster, TX 75146Off Market
- $243,4003 bd2 ba1.3k sqft2822 Coral Dr, Lancaster, TX 75146Off Market

- $223,3003 bd2 ba1.4k sqft2834 Coral Dr, Lancaster, TX 75146Off Market

- $254,4003 bd2 ba1.5k sqft2833 Coral Dr, Lancaster, TX 75146Off Market
- $252,5003 bd2 ba1.4k sqft2842 Coral Dr, Lancaster, TX 75146Off Market
- $--3 bd2 ba1.7k sqft2829 Coral Dr, Lancaster, TX 75146Sold
- $255,7003 bd2 ba1.5k sqft2818 Coral Dr, Lancaster, TX 75146Off Market
Nearby schools
GreatSchools rating
- 4/10Rolling Hills Elementary SchoolGrades: PK-5Distance: 0.1 mi
- 4/10Lancaster Middle SchoolGrades: 7-8Distance: 2.4 mi
- 4/10Lancaster High SchoolGrades: 9-12Distance: 3.3 mi
Schools provided by the listing agent
- Elementary: Rolling Hills
- Middle: Lancaster
- High: Lancaster
- District: Lancaster ISD
Source: NTREIS. This data may not be complete. We recommend contacting the local school district to confirm school assignments for this home.
Get a cash offer in 3 minutes
Find out how much your home could sell for in as little as 3 minutes with a no-obligation cash offer.
Estimated market value
$252,200
Get a cash offer in 3 minutes
Find out how much your home could sell for in as little as 3 minutes with a no-obligation cash offer.
Estimated market value
$252,200
- Texas
- Dallas County
- Lancaster
- 75146
- Moffit Creek Estates
- 2830 Coral Dr
Nearby cities
Nearby neighborhoods
Nearby zip codes
Other Lancaster Topics
