Skip main navigation
For sale
  • Listed by: COLDWELL BANKER REALTY • CHERYL BOWDISH • Contact: 714-319-9071
    $1,325,000

    2830 Crestview Dr, Norco, CA 92860

    5beds
    3,803sqft
    : 
    $8,633/mo
    Get pre-qualified
    Single Family Residence
    Built in 2004
    0.6 Acres Lot
    $1,307,200 Zestimate®
    $348/sqft
    $-- HOA

    What's special

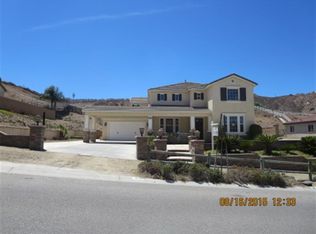
    Where Norco’s equestrian heritage meets elevated country-club living, this home offers a rare opportunity in the coveted Norco Ridge Ranch Estates of Norco Hills. Set on over half an acre and backing directly to the manicured fairways of Hidden Valley Golf Course, the setting is as impressive as the home itself. With expansive views stretching for miles and an ever-changing backdrop enjoyed from multiple indoor and outdoor gathering areas. Inside, this home was designed for both everyday living and effortless entertaining. The family style kitchen pairs granite countertops and double ovens with an oversized seated island, opening into the family room where a fireplace creates a natural gathering point and can be enjoyed from both the kitchen and family room. Imagine starting the morning with coffee at the island or curled up on the sofa, watching your horses, goats, turtle, chickens or other animals enjoy their paradise just beyond the window. Hardwood floors, wood shutters, a distinctive wrought-iron and maple staircase, and formal living and dining spaces add warmth and character. A downstairs bedroom and bath provide flexibility, while upstairs offers an owner’s suite with dual walk-in closets, views and jacuzzi tub, a tech loft, bonus room, as well as three additional bedrooms. Outside is where the Norco lifestyle truly comes to life. Two horse stalls, a wash station, an arena with direct unloading access, tack shed, additional shed, chicken coop, full RV hookups, gated RV/Horse-trailer/Boat or toy parking, mature shade trees, lawn and multiple viewpoint seating areas create an equestrian setting designed to be lived in, not simply admired. Direct trail access puts miles of Norco’s riding paths at your doorstep. Horse-friendly restaurants in downtown Norco and the Ingalls Event Center where the annual Norco Fair and rodeos are held, are all within riding distance. The oversized stamped and colored concrete driveway leads to a three-car direct access garage with epoxy flooring. With generous outdoor space and panoramic views of the mountains, sunsets, golf course, and city lights, there is also an opportunity to create a private resort-style setting with a future pool. This home encompasses useable land, equestrian amenities, privacy and views that embrace the Norco lifestyle in a way that few properties can.
    8 days
    625
    33

    Zillow last checked:

    Listing updated:

    Listed by:

    CHERYL BOWDISH DRE #02128587 714-319-9071,

    COLDWELL BANKER REALTY

    Source: CRMLS,MLS#: IV26184809MLS LogoOriginating MLS: California Regional MLS

      Facts & features

      Interior

      Bedrooms & bathrooms
      • Bedrooms: 5
      • Bathrooms: 3
      • Full bathrooms: 3
      • Main level bathrooms: 1
      • Main level bedrooms: 1
      Rooms
      • Room types: Attic, Bonus Room, Bedroom, Entry/Foyer, Family Room, Foyer, Game Room, Great Room, Kitchen, Laundry, Loft, Living Room, Primary Bathroom, Primary Bedroom, Other, Dining Room
      Bathroom
      • Features: Bathroom Exhaust Fan, Bathtub, Dual Sinks, Enclosed Toilet, Full Bath on Main Level, Jetted Tub, Low Flow Plumbing Fixtures, Linen Closet, Multiple Shower Heads, Separate Shower
      Family room
      • Features: Separate Family Room
      Kitchen
      • Features: Built-in Trash/Recycling, Granite Counters, Kitchen Island, Kitchen/Family Room Combo, Pots & Pan Drawers
      Other
      • Features: Walk-In Closet(s)
      Heating
      • Central
      Cooling
      • Central Air, Dual
      Appliances
      • Included: Built-In Range, Double Oven, Dishwasher, Gas Cooktop, Disposal, Gas Oven, Gas Water Heater, Microwave, Range Hood, Self Cleaning Oven, Water Softener, Trash Compactor, Water To Refrigerator, Water Heater
      • Laundry: Washer Hookup, Gas Dryer Hookup, Inside, Laundry Room
      Features
      • Breakfast Bar, Built-in Features, Block Walls, Chair Rail, Ceiling Fan(s), Separate/Formal Dining Room, Eat-in Kitchen, Granite Counters, High Ceilings, Open Floorplan, Recessed Lighting, Storage, Two Story Ceilings, Wired for Data, Wired for Sound, Attic, Bedroom on Main Level, Entrance Foyer, Loft, Primary Suite, Walk-In Closet(s)
      • Flooring: Carpet, Wood
      • Windows: Double Pane Windows, Insulated Windows, Plantation Shutters, Screens, Shutters
      • Has fireplace: Yes
      • Fireplace features: Family Room, Gas, Raised Hearth
      • Common walls with other units/homes: No Common Walls
      Interior area
      • Total interior livable area: 3,803 sqft

      Property

      Parking
      • Total spaces: 8
      • Parking features: Boat, Concrete, Door-Multi, Direct Access, Driveway, Driveway Up Slope From Street, Garage Faces Front, Garage, Garage Door Opener, Oversized, RV Hook-Ups, RV Access/Parking, Tandem
      • Attached garage spaces: 3
      • Uncovered spaces: 5
      Accessibility
      • Accessibility features: Safe Emergency Egress from Home
      Features
      • Levels: Two
      • Stories: 2
      • Entry location: Front
      • Patio & porch: Concrete, Covered, Front Porch, Open, Patio, Porch
      • Pool features: None
      • Spa features: None
      • Fencing: Block,Excellent Condition,Good Condition,Partial,Pipe,Privacy,Wrought Iron
      • Has view: Yes
      • View description: Bluff, City Lights, Courtyard, Desert, Golf Course, Hills, Mountain(s), Neighborhood, Panoramic, Rocks, Valley, Trees/Woods
      Lot
      • Size: 0.6 Acres
      • Dimensions: 26136
      • Features: 0-1 Unit/Acre, Back Yard, Drip Irrigation/Bubblers, Front Yard, Horse Property, Sprinklers In Rear, Sprinklers In Front, Lawn, Landscaped, On Golf Course, Sprinklers Timer, Sprinklers On Side, Sprinkler System, Sloped Up, Trees, Yard
      Details
      • Additional structures: Shed(s), Corral(s), Stable(s)
      • Parcel number: 123580001
      • Special conditions: Standard
      • Other equipment: Satellite Dish
      • Horses can be raised: Yes
      • Horse amenities: Riding Trail

      Construction

      Type & style
      • Home type: SingleFamily
      • Architectural style: See Remarks
      • Property subtype: Single Family Residence
      Materials
      • Block, Drywall, Ducts Professionally Air-Sealed, Flagstone, Glass, Concrete, Stone Veneer, Stucco
      • Foundation: Slab
      • Roof: Tile
      Condition
      • Turnkey
      • New construction: No
      • Year built: 2004
      Details
      • Builder name: Standard Pacific Homes

      Utilities & green energy

      • Electric: Standard
      • Sewer: Public Sewer
      • Water: Public
      • Utilities for property: Cable Available, Cable Connected, Electricity Available, Electricity Connected, Natural Gas Available, Natural Gas Connected, Phone Available, Sewer Available, Sewer Connected, Water Available, Water Connected

      Community & HOA

      Community
      • Features: Biking, Curbs, Dog Park, Foothills, Golf, Gutter(s), Hiking, Horse Trails, Stable(s), Park, Rural, Storm Drain(s), Street Lights, Valley
      • Security: Prewired, Carbon Monoxide Detector(s), Fire Detection System, Fire Sprinkler System, Key Card Entry, Smoke Detector(s)
      Location
      • Region: Norco

      Financial & listing details

      • Price per square foot: $348/sqft
      • Tax assessed value: $800,800
      • Date on market: 8/24/2026
      • Cumulative days on market: 8 days
      • Listing terms: Submit
      • Inclusions: The chickens, and turtle if new owner would like to adopt them.
      • Road surface type: Paved

        Estimated market value

        $1,307,200

        $1.24M - $1.37M

        $4,731/mo

        Price history

        DateEventPrice
        8/25/2026Listed for sale$1,325,000+92%$348/sqft
        Source: CRMLS #IV26184809 Report a problem
        3/30/2018Sold$690,000+1.5%$181/sqft
        Source: Public Record Report a problem
        2/13/2018Pending sale$680,000$179/sqft
        Source: Reliance Real Estate Services #IG18032077 Report a problem
        2/12/2018Listed for sale$680,000$179/sqft
        Source: Reliance Real Estate Services #IG18032077 Report a problem
        2/11/2018Pending sale$680,000$179/sqft
        Source: Reliance Real Estate Services #IG18032077 Report a problem
        2/11/2018Listed for sale$680,000+18.3%$179/sqft
        Source: Reliance Real Estate Services #IG18032077 Report a problem
        12/29/2014Sold$575,000+0%$151/sqft
        Source: Public Record Report a problem
        12/3/2014Pending sale$574,900$151/sqft
        Source: Superior Realty #IG14180242 Report a problem
        11/14/2014Listed for sale$574,900$151/sqft
        Source: Superior Realty #IG14180242 Report a problem
        11/11/2014Pending sale$574,900$151/sqft
        Source: Superior Realty #IG14180242 Report a problem
        11/11/2014Listed for sale$574,900$151/sqft
        Source: Superior Realty #IG14180242 Report a problem
        11/9/2014Pending sale$574,900$151/sqft
        Source: Superior Realty #IG14180242 Report a problem
        10/25/2014Price change$574,900-4%$151/sqft
        Source: Superior Realty #IG14180242 Report a problem
        8/23/2014Listed for sale$599,000-0.8%$158/sqft
        Source: Superior Realty #IG14180242 Report a problem
        5/28/2014Sold$603,935-39.6%$159/sqft
        Source: Public Record Report a problem
        10/8/2009Listing removed$999,900$263/sqft
        Source: Emailflyers.net #k606822 Report a problem
        9/25/2009Listed for sale$999,900+28.2%$263/sqft
        Source: Emailflyers.net #k606822 Report a problem
        9/7/2007Sold$780,000+8%$205/sqft
        Source: Public Record Report a problem
        10/5/2004Sold$722,500$190/sqft
        Source: Public Record Report a problem

        Public tax history

        YearProperty taxesTax assessment
        2026-- $800,800 +2%
        2025$14,833 +2.3%$785,099 +2%
        2024$14,500 +1.6%$769,706 +2%
        2023$14,278 +2%$754,614 +2%
        2022$13,993 +2.3%$739,819 +2%
        2021$13,679 +1.4%$725,313 +1%
        2020$13,494 $717,876 +2%
        2019-- $703,800 +15.9%
        2018$11,939 -2.4%$607,350 +2%
        2017$12,232 $595,442 +2%
        2016$12,232 +1.2%$583,768 +1.5%
        2015$12,092 -1.4%$575,000 -4%
        2014$12,266 $599,000 +12.6%
        2013-- $532,000 +3.5%
        2012-- $514,000 -1.5%
        2011-- $522,000 -3.2%
        2010-- $539,000 +2.7%
        2009-- $525,000 -32.7%
        2008-- $779,900 +3.8%
        2007-- $751,689 +2%
        2006-- $736,950 +2%
        2005-- $722,500
        Find assessor info on the county website

        Monthly payment

        Est. payment

        Payment breakdown

        Explore the cost of this home by adjusting the details. Changes won't be saved.
        All calculations are estimates and provided by Zillow, Inc. for informational purposes only. Actual amounts may vary.
        HOA fees may include property taxes on listings classified as Co-Ops. Contact the listing agent and/or owner for fee details.
        See how much you could borrow to make a competitive offer.

        Climate risks

        Neighborhood: 92860

        Getting around

        12 / 100
        Car-Dependent
        2 / 100
        Somewhat Bikeable

        Nearby schools

        GreatSchools rating
        Schools provided by the listing agent
        • Elementary: Sierra Vista
        • Middle: Norco
        • High: Norco

        Source: CRMLS. This data may not be complete. We recommend contacting the local school district to confirm school assignments for this home.

        A local agent can set up tours, give advice and negotiate with sellers.

        Browse local experts
            • Local buyer's agents are ready to help