Skip main navigation
Sold for $348,000
  • $348,000

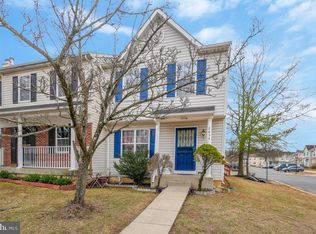
    2830 Crestwick Pl, District Heights, MD 20747

    3beds
    1,200sqft
    Townhouse
    Built in 1992
    1,500 Square Feet Lot
    $345,200 Zestimate®
    $290/sqft
    $2,473 Estimated rent

    Home value

    $345,200

    $307,000 - $390,000

    $2,473/mo

    Zestimate® history
    Loading
    Loading...

    Owner options

    List your home for rent

    $2,473/mo

    Rent Zestimate®

    Find your next renter with Zillow Rental Manager. Plus, with online applications, you can quickly screen prospective tenants – for free.

    Learn more

    $2,473/mo

    Rent Zestimate®

    Refinance and save

    $2,359/mo

    Est. payment

    Refinancing to a lower rate could help reduce your monthly payments and save thousands over the life of the loan.

    See today's rates

    $2,359/mo

    Est. payment

    Explore your selling options

    Work with a Zillow partner agent

    Leverage their expertise and Zillow's premium Showcase listings to get your home seen by more buyers.

    Get started

    List with your own agent

    Get your home in front of millions of buyers by listing it on Zillow.

    Learn how to do it

    Sell it yourself

    Take full control of how buyers see your home on Zillow by listing For Sale by Owner (FSBO).

    List your home

    What's special

    Walk-out basementPrivate outdoor retreatFully fenced backyardStainless steel appliancesStylishly upgraded bathroomsNew vinyl flooringRoomy kitchen
    Welcome home to this spacious and beautifully updated 3-level townhouse! Enjoy the convenience of 2 assigned parking spaces and a prime location just a short drive from Washington D.C., National Harbor, Old Town Alexandria, and major highways (Routes 4 & 5, I-495, I-295, Suitland Pkwy). The bright and airy interior boasts a roomy kitchen with all stainless steel appliances, fresh paint throughout, and stylishly upgraded bathrooms. New vinyl flooring graces the main level, adding a touch of modern elegance. The fully fenced backyard provides a private outdoor retreat. The walk-out basement, complete with a den and wet bar, offers incredible flexibility. Don't miss this opportunity! Schedule your showing today.

    Zillow last checked:

    Listing updated:

    Listed by:

    Yamileth Sosa 240-383-2459,

    Weichert, REALTORS,

    Co-Listing Agent: Omar Contreras 240-437-9956,

    Weichert, REALTORS

    Bought with:

    Diego Rodriguez, 0225089481

    Spring Hill Real Estate, LLC.

    Source: Bright MLS,MLS#: MDPG2138536MLS Logo

    Facts & features

    Interior

    Bedrooms & bathrooms
    • Bedrooms: 3
    • Bathrooms: 3
    • Full bathrooms: 2
    • 1/2 bathrooms: 1
    • Main level bathrooms: 1
    Basement
    • Area: 600
    Heating
    • Heat Pump, Electric
    Cooling
    • Central Air, Electric
    Appliances
    • Included: Electric Water Heater
    Features
    • Basement: Rear Entrance,Finished,Interior Entry
    • Has fireplace: No
    Interior area
    • Total structure area: 1,800
    • Total interior livable area: 1,200 sqft
    • Finished area above ground: 1,200
    • Finished area below ground: 0

    Property

    Parking
    • Parking features: Assigned, Parking Lot, On Street
    • Has uncovered spaces: Yes
    • Details: Assigned Parking
    Accessibility
    • Accessibility features: Accessible Entrance
    Features
    • Levels: Three
    • Stories: 3
    • Pool features: None
    Lot
    • Size: 1,500 Square Feet
    Details
    • Additional structures: Above Grade, Below Grade
    • Parcel number: 17060428805
    • Zoning: RSFA
    • Special conditions: Standard

    Construction

    Type & style
    • Home type: Townhouse
    • Architectural style: Colonial
    • Property subtype: Townhouse
    Materials
    • Frame
    • Foundation: Block, Slab
    Condition
    • New construction: No
    • Year built: 1992

    Utilities & green energy

    • Sewer: Public Sewer
    • Water: Public

    Community & HOA

    Community
    • Subdivision: Royal Plaza
    HOA
    • Has HOA: Yes
    • Services included: Common Area Maintenance, Maintenance Grounds, Snow Removal, Trash
    • HOA fee: $162 quarterly
    • HOA name: CARSON PROPERTIES
    Location
    • Region: District Heights

    Financial & listing details

    • Price per square foot: $290/sqft
    • Tax assessed value: $272,300
    • Annual tax amount: $4,046
    • Date on market: 1/16/2025
    • Listing agreement: Exclusive Right To Sell
    • Ownership: Fee Simple

    Price history

    DateEventPrice
    2/14/2025Sold$348,000+3%$290/sqft
    Source: Bright MLS #MDPG2138536 Report a problem
    1/19/2025Pending sale$338,000$282/sqft
    Source: Bright MLS #MDPG2138536 Report a problem
    1/16/2025Listed for sale$338,000-3.4%$282/sqft
    Source: Bright MLS #MDPG2138536 Report a problem
    11/26/2024Listing removed$349,900$292/sqft
    Source: Bright MLS #MDPG2123322 Report a problem
    11/4/2024Listed for sale$349,900$292/sqft
    Source: Bright MLS #MDPG2123322 Report a problem
    11/3/2024Contingent$349,900$292/sqft
    Source: Bright MLS #MDPG2123322 Report a problem
    10/19/2024Listed for sale$349,900-1.4%$292/sqft
    Source: Bright MLS #MDPG2123322 Report a problem
    10/7/2024Listing removed$354,900$296/sqft
    Source: Bright MLS #MDPG2123322 Report a problem
    8/28/2024Listed for sale$354,900+53%$296/sqft
    Source: Bright MLS #MDPG2123322 Report a problem
    8/26/2019Sold$232,000+0.9%$193/sqft
    Source: Public Record Report a problem
    7/8/2019Pending sale$230,000$192/sqft
    Source: Coldwell Banker Jay Lilly Real Estate #MDPG534936 Report a problem
    7/4/2019Listed for sale$230,000+76.9%$192/sqft
    Source: Coldwell Banker Jay Lilly Real Estate #MDPG534936 Report a problem
    9/9/2014Sold$130,000-33.1%$108/sqft
    Source: Public Record Report a problem
    3/14/2014Sold$194,363+40.8%$162/sqft
    Source: Public Record Report a problem
    3/8/2014Pending sale$138,000$115/sqft
    Source: Coldwell Banker Residential Brokerage - Bethesda Downtown #PG8243316 Report a problem
    12/24/2013Listed for sale$138,000$115/sqft
    Source: Coldwell Banker Residential Brokerage - Bethesda Downtown #PG8243316 Report a problem

    Public tax history

    YearProperty taxesTax assessment
    2025$4,733 +56.3%$292,200 +7.3%
    2024$3,028 +7.9%$272,300 +7.9%
    2023$2,807 $252,400
    2022$2,807 +14.2%$252,400 +14.2%
    2021$2,457 +7.7%$220,933 +7.7%
    2020$2,282 -14.9%$205,200 +13.7%
    2019$2,681 $180,400
    2018$2,681 +7.4%$180,400 +7.4%
    2017$2,496 -41.2%$168,000 +4.4%
    2016$4,245 $160,933 +4.6%
    2015$4,245 $153,867 +4.8%
    2014$4,245 $146,800
    2013-- $146,800
    2012-- $146,800 -39.3%
    2011-- $241,750 +5.4%
    2010-- $229,262 +5.8%
    2009-- $216,776 +6.1%
    2008-- $204,290 +16.1%
    2007-- $175,962 +19.2%
    2006-- $147,636 +23.7%
    2005-- $119,310 +2.1%
    2004-- $116,816
    2003-- $116,816 +4.5%
    2002-- $111,830
    2001-- $111,830
    Find assessor info on the county website

    Neighborhood: 20747

    Nearby schools

    GreatSchools rating
    Schools provided by the listing agent
    • District: Prince George's County Public Schools

    Source: Bright MLS. This data may not be complete. We recommend contacting the local school district to confirm school assignments for this home.

    Get a cash offer in 3 minutes
    Find out how much your home could sell for in as little as 3 minutes with a no-obligation cash offer.
    Estimated market value
    $345,200
    Get a cash offer in 3 minutes
    Find out how much your home could sell for in as little as 3 minutes with a no-obligation cash offer.
    Estimated market value
    $345,200