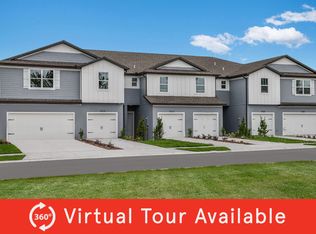
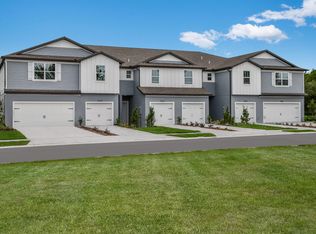
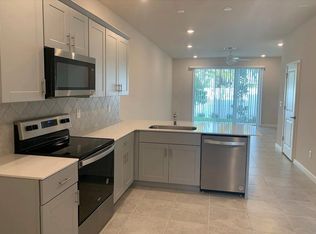
Under contract-accepting backup offers. Gated Community! Move-In Ready Corner Townhouse in Oakstead Welcome to this charming 3-bedroom, 2.5-bath corner unit townhome, built in 2022 and located in the highly sought-after Oakstead community in Land O' Lakes. This move-in-ready home features a 2-car garage, low HOA, and no CDD, making it a rare find! Inside, you'll find an open-concept floor plan with the kitchen overlooking the dining and great rooms, perfect for entertaining. The kitchen boasts stainless steel appliances, a breakfast bar, and access to a spacious private patio through sliding glass doors. Upstairs, a versatile loft area serves as an ideal home office, TV room, or second living space, complete with a convenient laundry closet. The primary suite features dual closets, a private bath with a glass-enclosed walk-in shower, a double sink vanity, and a large linen closet. Residents have the option to join the Oakstead Clubhouse and enjoy its many amenities. Set in a quiet Pasco County neighborhood, this townhome is just minutes from the Tampa Premium Outlets, top-rated schools, dining, and major highways, making for an easy commute to downtown Tampa. Don't miss out, schedule your private showing today!
Sold for $360,000
$360,000
2830 DEER PINE TRAIL, LAND O LAKES, FL 34638
3beds
1,818sqft
Townhouse
Built in 2022
2,585 Square Feet Lot
$350,400 Zestimate®
$198/sqft
$2,389 Estimated rent
Home value
$350,400
$315,000 - $389,000
$2,389/mo
Zestimate® history
Owner options
List your home for rent
$2,389/mo
Rent Zestimate®
Find your next renter with Zillow Rental Manager. Plus, with online applications, you can quickly screen prospective tenants – for free.
$2,389/mo
Rent Zestimate®
Refinance and save
$2,656/mo
Est. payment
Refinancing to a lower rate could help reduce your monthly payments and save thousands over the life of the loan.
$2,656/mo
Est. payment
Explore your selling options
Work with a Zillow partner agent
Leverage their expertise and Zillow's premium Showcase listings to get your home seen by more buyers.
Get startedList with your own agent
Get your home in front of millions of buyers by listing it on Zillow.
Learn how to do itSell it yourself
Take full control of how buyers see your home on Zillow by listing For Sale by Owner (FSBO).
List your homeWhat's special
Spacious private patioVersatile loft areaHome officeBreakfast barSecond living spaceOpen-concept floor planCorner unit townhome
Zillow last checked:
Listing updated:
Listed by:
Angela Mora 813-482-1452,
BHHS FLORIDA PROPERTIES GROUP 813-907-8200
Bought with:
Brenda Kennedy, 3138225
ALIGN RIGHT REALTY CARROLLWOOD
Source: Stellar MLS,MLS#: TB8405940 Originating MLS: Suncoast Tampa
Originating MLS: Suncoast Tampa
Facts & features
Interior
Bedrooms & bathrooms
- Bedrooms: 3
- Bathrooms: 3
- Full bathrooms: 2
- 1/2 bathrooms: 1
Primary bedroom
- Features: Walk-In Closet(s)
- Level: Second
- Area: 221 Square Feet
- Dimensions: 17x13
Bedroom 2
- Features: Built-in Closet
- Level: Second
- Area: 140 Square Feet
- Dimensions: 14x10
Bedroom 3
- Features: Built-in Closet
- Level: Second
- Area: 117 Square Feet
- Dimensions: 13x9
Dining room
- Level: First
- Area: 140 Square Feet
- Dimensions: 14x10
Kitchen
- Level: First
- Area: 126 Square Feet
- Dimensions: 14x9
Living room
- Level: First
- Area: 216 Square Feet
- Dimensions: 18x12
Heating
- Electric
Cooling
- Central Air
Appliances
- Included: Dishwasher, Disposal, Dryer, Microwave, Range, Refrigerator, Washer
- Laundry: Inside
Features
- Ceiling Fan(s), Walk-In Closet(s)
- Flooring: Carpet, Ceramic Tile
- Doors: Sliding Doors
- Windows: Blinds
- Has fireplace: No
Interior area
- Total structure area: 2,352
- Total interior livable area: 1,818 sqft
Property
Parking
- Total spaces: 2
- Parking features: Guest
- Attached garage spaces: 2
Features
- Levels: Two
- Stories: 2
- Patio & porch: Covered, Patio
Lot
- Size: 2,585 Square Feet
- Features: Corner Lot, Zoned for Horses
- Residential vegetation: Mature Landscaping
Details
- Parcel number: 182627009.0009.00008.0
- Zoning: MPUD
- Special conditions: None
Construction
Type & style
- Home type: Townhouse
- Property subtype: Townhouse
Materials
- Block, Stucco
- Foundation: Slab
- Roof: Shingle
Condition
- New construction: No
- Year built: 2022
Utilities & green energy
- Sewer: Public Sewer
- Water: Public
- Utilities for property: BB/HS Internet Available, Electricity Available
Community & HOA
Community
- Features: Community Mailbox, Gated Community - No Guard, Sidewalks
- Pet fee: $0 monthly
- Subdivision: OAKSTEAD TWNHMS
HOA
- Has HOA: Yes
- Services included: Reserve Fund, Maintenance Structure, Maintenance Grounds, Maintenance Repairs
- HOA fee: $184 monthly
- HOA name: Oakstead Town
- HOA phone: 813-600-5090
- Second HOA name: Greenacre Properties
- Second HOA phone: 813-600-0100
Location
- Region: Land O Lakes
Financial & listing details
- Price per square foot: $198/sqft
- Tax assessed value: $326,864
- Annual tax amount: $5,753
- Date on market: 7/11/2025
- Cumulative days on market: 10 days
- Listing terms: Cash,Conventional,FHA,VA Loan
- Ownership: Fee Simple
- Total actual rent: 0
- Electric utility on property: Yes
- Road surface type: Asphalt
Price history
| Date | Event | Price |
|---|---|---|
| 8/25/2025 | Sold | $360,000$198/sqft |
Source:  Stellar MLS #TB8405940 Report a problem Stellar MLS #TB8405940 Report a problem | ||
| 7/21/2025 | Pending sale | $360,000$198/sqft |
Source: Stellar MLS #TB8405940 Report a problem | ||
| 7/11/2025 | Listed for sale | $360,000-5.7%$198/sqft |
Source: Stellar MLS #TB8405940 Report a problem | ||
| 2/25/2022 | Sold | $381,700+25.2%$210/sqft |
Source: Public Record Report a problem | ||
| 9/9/2021 | Listing removed | -- |
Source:  Centex Report a problem Centex Report a problem | ||
| 9/3/2021 | Price change | $304,990+1%$168/sqft |
Source: Centex Report a problem | ||
| 8/27/2021 | Listed for sale | $301,990$166/sqft |
Source: Centex Report a problem | ||
Public tax history
| Year | Property taxes | Tax assessment |
|---|---|---|
| 2025 | $5,706 -0.8% | $326,864 -0.2% |
| 2024 | $5,753 -0.6% | $327,632 +0.8% |
| 2023 | $5,788 +1224.3% | $325,193 +10.2% |
| 2022 | $437 +8.7% | $294,968 +1090.8% |
| 2021 | $402 +11.9% | $24,770 +10% |
| 2020 | $359 | $22,519 |
Find assessor info on the county website
Neighborhood: 34638
Nearby homes
- $325,8002 bd2 ba2k sqft2834 Deer Pine Trl, Land O Lakes, FL 34638Off Market
- $327,0002 bd2 ba2k sqft2838 Deer Pine Trl, Land O Lakes, FL 34638Off Market
- $298,3002 bd2 ba1.4k sqft2842 Deer Pine Trl, Land O Lakes, FL 34638Off Market
- $280,0002 bd3 ba1.4k sqft2846 Deer Pine Trl, Land O Lakes, FL 34638Off Market
- $325,0002 bd3 ba1.5k sqft2850 Deer Pine Trl, Land O Lakes, FL 34638Sold
- $288,8001,524 Square Feet2854 Deer Pine Trl, Land O Lakes, FL 34638Off Market
- $344,7003 bd3 ba1.8k sqft2858 Deer Pine Trl, Land O Lakes, FL 34638Off Market
- $260,2001,524 Square Feet2866 Deer Pine Trl, Land O Lakes, FL 34638Off Market
Nearby schools
GreatSchools rating
- 7/10Oakstead Elementary SchoolGrades: PK-5Distance: 1 mi
- 7/10Charles S. Rushe Middle SchoolGrades: 6-8Distance: 0.9 mi
- 7/10Sunlake High SchoolGrades: 9-12Distance: 1 mi
Schools provided by the listing agent
- Elementary: Oakstead Elementary-PO
- Middle: Charles S. Rushe Middle-PO
- High: Sunlake High School-PO
Source: Stellar MLS. This data may not be complete. We recommend contacting the local school district to confirm school assignments for this home.
Get a cash offer in 3 minutes
Find out how much your home could sell for in as little as 3 minutes with a no-obligation cash offer.
Estimated market value
$350,400
Get a cash offer in 3 minutes
Find out how much your home could sell for in as little as 3 minutes with a no-obligation cash offer.
Estimated market value
$350,400
- Florida
- Pasco County
- Land O Lakes
- 34638
- 2830 DEER PINE TRAIL
Nearby cities
Nearby neighborhoods
Nearby zip codes
Other Land O Lakes Topics
