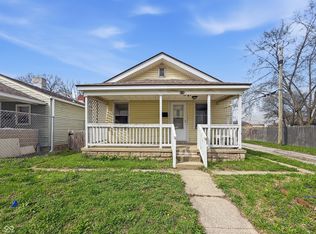
Discover the inviting charm of 2830 Dietz ST, a delightful single-family residence in INDIANAPOLIS, IN. Built in 1980, this 1125 square foot home offers a ready-to-move-in experience, presenting a perfect blend of comfort and convenience. This charming bungalow features three comfortable bedrooms, providing ample private space. The home also includes one well-appointed full bathroom, designed for everyday ease. Spanning a single story, this residence offers seamless living. The generous 5706 square foot lot provides a wonderful outdoor canvas for your personal touch. Embrace the opportunity to make this lovely residence your own. Home is being sold as-is
Pending
$124,900
2830 Dietz St, Indianapolis, IN 46203
3beds
1,125sqft
Residential, Single Family Residence
Built in 1980
5,662 Square Feet Lot
$-- Zestimate®
$111/sqft
$-- HOA
What's special
- 26 days |
- 608 |
- 51 |
Likely to sell faster than
Zillow last checked:
Listing updated:
Listed by:
Samuel Nieves-Montanez 317-497-5999,
Trelora Realty
Source: MIBOR as distributed by MLS GRID,MLS#: 22109198
Facts & features
Interior
Bedrooms & bathrooms
- Bedrooms: 3
- Bathrooms: 1
- Full bathrooms: 1
- Main level bathrooms: 1
- Main level bedrooms: 3
Primary bedroom
- Level: Main
- Area: 143 Square Feet
- Dimensions: 13x11
Bedroom 2
- Level: Main
- Area: 100 Square Feet
- Dimensions: 10x10
Bedroom 3
- Level: Main
- Area: 100 Square Feet
- Dimensions: 10x10
Great room
- Level: Main
- Area: 247 Square Feet
- Dimensions: 19x13
Kitchen
- Level: Main
- Area: 143 Square Feet
- Dimensions: 13x11
Laundry
- Level: Main
- Area: 35 Square Feet
- Dimensions: 7x5
Heating
- Forced Air
Cooling
- Central Air
Appliances
- Included: Gas Oven, Refrigerator, Electric Water Heater, Electric Oven, Range Hood
- Laundry: Connections All, Main Level
Features
- Attic Access
- Has basement: No
- Attic: Access Only
Interior area
- Total structure area: 1,125
- Total interior livable area: 1,125 sqft
Property
Features
- Levels: One
- Stories: 1
Lot
- Size: 5,662 Square Feet
Details
- Parcel number: 491019143075000101
- Special conditions: As Is
- Horse amenities: None
Construction
Type & style
- Home type: SingleFamily
- Architectural style: Traditional
- Property subtype: Residential, Single Family Residence
Materials
- Brick
- Foundation: Crawl Space
Condition
- New construction: No
- Year built: 1980
Utilities & green energy
- Water: Public
- Utilities for property: Electricity Connected
Community & HOA
Community
- Security: Smoke Detector(s)
- Subdivision: Shoemakers Southeast
HOA
- Has HOA: No
Location
- Region: Indianapolis
Financial & listing details
- Price per square foot: $111/sqft
- Tax assessed value: $92,800
- Annual tax amount: $2,272
- Date on market: 6/26/2026
- Cumulative days on market: 27 days
- Electric utility on property: Yes
Estimated market value
Not available
Estimated sales range
Not available
Not available
Price history
| Date | Event | Price |
|---|---|---|
| 7/16/2026 | Pending sale | $124,900$111/sqft |
Source:  MIBOR as distributed by MLS GRID #22109198 Report a problem MIBOR as distributed by MLS GRID #22109198 Report a problem | ||
| 6/26/2026 | Listed for sale | $124,900$111/sqft |
Source: MIBOR as distributed by MLS GRID #22109198 Report a problem | ||
| 3/6/2024 | Listing removed | -- |
Source: Zillow Rentals Report a problem | ||
| 3/5/2024 | Price change | $980-9.3%$1/sqft |
Source: Zillow Rentals Report a problem | ||
| 2/6/2024 | Listed for rent | $1,080+44%$1/sqft |
Source: Zillow Rentals Report a problem | ||
| 12/1/2018 | Listing removed | $750$1/sqft |
Source: FWE Property Management Report a problem | ||
| 10/9/2017 | Listed for rent | $750$1/sqft |
Source: FWE Property Management Report a problem | ||
Public tax history
| Year | Property taxes | Tax assessment |
|---|---|---|
| 2025 | $1,879 +3.6% | $92,800 +17.2% |
| 2024 | $1,815 +4.8% | $79,200 +3.5% |
| 2023 | $1,731 +28% | $76,500 +4.4% |
| 2022 | $1,353 +2.1% | $73,300 +25.1% |
| 2021 | $1,325 +15.9% | $58,600 +2.4% |
| 2020 | $1,143 +25.5% | $57,200 +18.2% |
| 2019 | $911 +19.7% | $48,400 +26.7% |
| 2018 | $761 +3.6% | $38,200 +11.4% |
| 2017 | $734 +1% | $34,300 +8.2% |
| 2016 | $727 +7.4% | $31,700 +1.3% |
| 2014 | $677 -41% | $31,300 -8.5% |
| 2013 | $1,146 | $34,200 -33.1% |
| 2012 | $1,146 | $51,100 +1% |
| 2011 | -- | $50,600 |
| 2010 | $1,052 -2.5% | $50,600 |
| 2009 | $1,078 | $50,600 -8.8% |
| 2007 | -- | $55,500 |
Find assessor info on the county website
Monthly payment
Est. payment
Payment breakdown
Explore the cost of this home by adjusting the details. Changes won't be saved.Climate risks
Neighborhood: Near Southeast
Nearby schools
GreatSchools rating
- 3/10Eleanor Skillen Elementary School 34Grades: PK-5Distance: 0.8 mi
- 5/10Arlington Community Middle SchoolGrades: 6-8Distance: 3.8 mi
- 1/10Arsenal Technical High SchoolGrades: 9-12Distance: 3.5 mi
Schools provided by the listing agent
- Elementary: Eleanor Skillen School 34
- Middle: Arlington Community Middle School
- High: Arsenal Technical High School
Source: MIBOR as distributed by MLS GRID. This data may not be complete. We recommend contacting the local school district to confirm school assignments for this home.
- $134,8003 bd-- ba1.6k sqft2828 Dietz St, Indianapolis, IN 46203Off Market
- $143,9003 bd1 ba1.1k sqft2834 Dietz St, Indianapolis, IN 46203Off Market

- $109,7003 bd-- ba1.2k sqft2826 Dietz St, Indianapolis, IN 46203Off Market
- $150,0003 bd1 ba1.1k sqft2836 Dietz St, Indianapolis, IN 46203Sold
- $196,5004 bd2 ba1.2k sqft2824 Dietz St, Indianapolis, IN 46203Sold
- $110,8003 bd-- ba1.2k sqft2840 Dietz St, Indianapolis, IN 46203Off Market
- $173,7003 bd1 ba1.2k sqft2843 Tindall St, Indianapolis, IN 46203Off Market
- $140,0003 bd1 ba1.1k sqft2842 Dietz St, Indianapolis, IN 46203Sold
A local agent can set up tours, give advice and negotiate with sellers.
Similar homes
- $124,9003 bd1 ba1.6k sqft1525 Comer Ave, Indianapolis, IN 46203Active
 MLS ID #22098248, Isabella Frazier, Trelora Realty. MIBOR as distributed by MLS GRID
 - $119,6502 bd2 ba1.2k sqft916 E Beecher St, Indianapolis, IN 46203Active
 MLS ID #22095725, Terry Young, Red Bridge Real Estate. MIBOR as distributed by MLS GRID
 - $129,9003 bd1 ba846 sqft3055 Harlan St, Indianapolis, IN 46237Active
 MLS ID #22101100, Patrick Daves, BluPrint Real Estate Group. MIBOR as distributed by MLS GRID
 - $134,9002 bd1 ba936 sqft1432 S Colorado Ave, Indianapolis, IN 46203Active
 MLS ID #22104363, Samuel Nieves-Montanez, Trelora Realty. MIBOR as distributed by MLS GRID
 - $135,0003 bd1 ba1.2k sqft944 W 26th St, Indianapolis, IN 46208ActiveMLS ID #22114328, Victor Villanueva De La Luz, F.C. Tucker Company. MIBOR as distributed by MLS GRID
- $152,5002 bd2 ba1.5k sqft1633 Finley Ave, Indianapolis, IN 46203ActiveMLS ID #22085397, Auntonio Brown, Keller Williams Indpls Metro N. MIBOR as distributed by MLS GRID
- $179,0003 bd2 ba960 sqft4719 Dayton Ct, Indianapolis, IN 46203ActiveMLS ID #22103391, Sherri Roizen-Watson, F.C. Tucker Company. MIBOR as distributed by MLS GRID
- $129,9003 bd2 ba1k sqft2217 N Spencer Ave, Indianapolis, IN 46218ActiveMLS ID #22102448, Isabella Frazier, Trelora Realty. MIBOR as distributed by MLS GRID
- $160,0002 bd1 ba755 sqft1654 Iowa St, Indianapolis, IN 46203ActiveMLS ID #22109638, Lindsey Smalling, Highgarden Real Estate. MIBOR as distributed by MLS GRID
- $124,9002 bd1 ba885 sqft2228 N Irwin St, Indianapolis, IN 46219ActiveMLS ID #22110278, Samuel Nieves-Montanez, Trelora Realty. MIBOR as distributed by MLS GRID
- $124,9002 bd1 ba720 sqft312 S Fenton Ave, Indianapolis, IN 46219ActiveMLS ID #22110105, Samuel Nieves-Montanez, Trelora Realty. MIBOR as distributed by MLS GRID
- $124,9002 bd1 ba1.4k sqft3913 N Temple Ave, Indianapolis, IN 46205ActiveMLS ID #22113236, Terry Young, Red Bridge Real Estate. MIBOR as distributed by MLS GRID
- $139,9003 bd1 ba988 sqft2860 Brouse Ave, Indianapolis, IN 46218ActiveMLS ID #22112100, Lindsay Adams, Pillario Property Management LLC. MIBOR as distributed by MLS GRID
- $150,0002 bd1 ba1.5k sqft702 Iowa St, Indianapolis, IN 46203ActiveMLS ID #22107200, Terry Young, Red Bridge Real Estate. MIBOR as distributed by MLS GRID
- $119,9003 bd2 ba1.4k sqft3720 N Grant Ave, Indianapolis, IN 46218ActiveMLS ID #22097523, Isabella Frazier, Trelora Realty. MIBOR as distributed by MLS GRID
- $124,9003 bd1 ba942 sqft2243 N Bolton Ave, Indianapolis, IN 46218ActiveMLS ID #22101490, Isabella Frazier, Trelora Realty. MIBOR as distributed by MLS GRID
- $124,9002 bd1 ba864 sqft5123 E Julian Ave, Indianapolis, IN 46219ActiveMLS ID #22104750, Samuel Nieves-Montanez, Trelora Realty. MIBOR as distributed by MLS GRID
- $149,9003 bd1 ba1.1k sqft1948 Bloyd Ave, Indianapolis, IN 46218ActiveMLS ID #22113766, Joshua Carpenter, Trueblood Real Estate. MIBOR as distributed by MLS GRID
- $134,0003 bd1 ba933 sqft6225 E Raleigh Dr, Indianapolis, IN 46219ActiveMLS ID #22112780, Terry Young, Red Bridge Real Estate. MIBOR as distributed by MLS GRID
- $159,9002 bd2 ba1k sqft2014 Barth Ave, Indianapolis, IN 46203ActiveMLS ID #22022658, Angela Richardson, F.C. Tucker Company. MIBOR as distributed by MLS GRID
