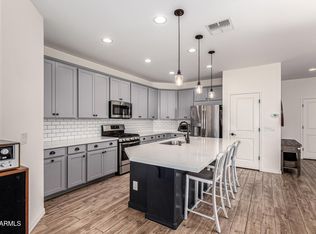
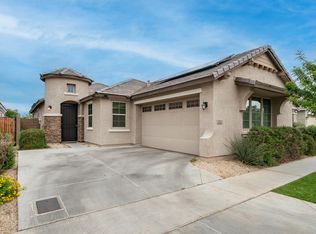
The Ironwood's flexible floor plan, with a three to four bedroom and two-and-a-half to three bath design, can be expanded from 1,771 to 1,943 square feet. The covered front porch leads to an elongated foyer, which opens to the spacious dining room and Great Room, connected by an island kitchen. Also accessible from the foyer are two bedrooms that share a bath and have the feel of a shared suite.The Great Room, which also leads to the owner's suite, opens to a covered patio. The two-and-a-half car garage can be adjusted to accommodate a fourth bedroom with the powder room converting to a full bath. In the luxurious owner's suite, complete with a walk-in closet, a shower or an enlarged shower can be optioned in lieu of the tub.
This property is not currently displayed as for sale or rent on Zillow. This may be different from what's on other websites or public sources.