STUNNING family home located in the highly desirable community of Lehi Crossing! This spacious residence offers 5 bedrooms, 4 bathrooms, and a 3-car tandem garage perfect for growing families and everyday life. A grand entry welcomes you into an open and inviting floor plan designed for gathering and making memories. The heart of the home is the oversized kitchen featuring a massive island, double built-in ovens, walk-in pantry, abundant storage, and a butler's pantry with beverage refrigerator. The kitchen flows seamlessly into the family room, where two sliding doors open to the backyard ideal for indoor/outdoor living. Custom shutters throughout add comfort and style. Step outside to an entertainer's backyard the whole family will love, complete with an extended covered patio, splash pad for kids, built-in fireplace, and a premium lot overlooking the common area, playground, and walking pathsperfect for playtime and evening strolls. Upstairs offers a large loft ideal for a game room, homework space, or media area. Two oversized secondary bedrooms feature walk-in closets, plus an additional bedroom with its own full bathroom and walk-in closetgreat for guests or multigenerational living. The spacious primary retreat feels like a private escape with a soaking tub, walk-in shower, dual vanities, and two walk-in closets. This home is filled with upgrades including a newly painted exterior, upgraded flooring, tile, lighting, countertops, and more. Located in an A+ school district and close to the 202 & 101 freeways, shopping, and restaurants. This is the perfect place to grow, gather, and make it your home Don't miss this incredible opportunity!
For sale
Price cut: $999 (8/27)
$799,000
2830 E PEARL Street, Mesa, AZ 85213
5beds
3,910sqft
Single Family Residence
Built in 2017
6,600 Square Feet Lot
$-- Zestimate®
$204/sqft
$124/mo HOA
What's special
- 216 days
- 941
- 63
Zillow last checked:
Listing updated:
Listed by:
Julia Kinkead 480-250-7828,
HomeSmart,
Susan E Tinsley 602-518-4858,
HomeSmart
Source: ARMLS,MLS#: 6977023
Facts & features
Interior
Bedrooms & bathrooms
- Bedrooms: 5
- Bathrooms: 4
- Full bathrooms: 4
Heating
- Forced Air
Cooling
- Central Air, Ceiling Fan(s)
Appliances
- Included: Dryer, Washer, Refrigerator, Built-in Microwave, Dishwasher, Disposal, Electric Cooktop, Built-In Electric Oven
- Laundry: Inside
Features
- Pantry, Quartz Countertops, High Speed Internet, Double Vanity, Upstairs, Eat-in Kitchen, 9+ Flat Ceilings, Kitchen Island, Full Bth Master Bdrm, Separate Shwr & Tub
- Flooring: Carpet, Laminate, Tile
- Windows: Screens, Double Pane Windows, ENERGY STAR Qualified Windows
- Has basement: No
- Number of fireplaces: 1
- Fireplace features: Exterior Fireplace
Interior area
- Total structure area: 3,910
- Total interior livable area: 3,910 sqft
Property
Parking
- Total spaces: 3
- Parking features: Tandem Garage, Garage Door Opener, Electric Vehicle Charging Station(s)
- Garage spaces: 3
Features
- Stories: 2
- Patio & porch: Patio
- Spa features: None
- Fencing: Block,Wrought Iron
Lot
- Size: 6,600 Square Feet
- Features: Borders Common Area, North/South Exposure, Sprinklers In Rear, Desert Front, Synthetic Grass Back, Auto Timer H2O Front
Details
- Parcel number: 14116177
Construction
Type & style
- Home type: SingleFamily
- Architectural style: Contemporary
- Property subtype: Single Family Residence
Materials
- Stucco, Wood Frame, Painted
- Roof: Tile
Condition
- Year built: 2017
Details
- Builder name: WILLIAMS LYON
Utilities & green energy
- Sewer: Public Sewer
- Water: City Water
Community & HOA
Community
- Features: Gated, Near Bus Stop, Playground, Biking/Walking Path
- Subdivision: LEHI CROSSING PHASES 1-3
HOA
- Has HOA: Yes
- Services included: Maintenance Grounds
- HOA fee: $124 monthly
- HOA name: LEHI CROSSING
- HOA phone: 602-437-4777
Location
- Region: Mesa
Financial & listing details
- Price per square foot: $204/sqft
- Tax assessed value: $614,100
- Annual tax amount: $2,944
- Date on market: 2/1/2026
- Cumulative days on market: 217 days
- Listing terms: Cash,Conventional,VA Loan
- Ownership: Fee Simple
- Road surface type: Paved
Estimated market value
Not available
Estimated sales range
Not available
Not available
Price history
| Date | Event | Price |
|---|---|---|
| 8/27/2026 | Price change | $799,000-0.1%$204/sqft |
Source:  ARMLS #6977023 Report a problem ARMLS #6977023 Report a problem | ||
| 7/31/2026 | Listing removed | $4,000$1/sqft |
Source:  HomeSmart #7048163 Report a problem HomeSmart #7048163 Report a problem | ||
| 7/31/2026 | Price change | $799,999-4.7%$205/sqft |
Source: ARMLS #6977023 Report a problem | ||
| 7/18/2026 | Price change | $839,5000%$215/sqft |
Source: ARMLS #6977023 Report a problem | ||
| 6/30/2026 | Listed for rent | $4,000$1/sqft |
Source: HomeSmart Report a problem | ||
| 6/5/2026 | Price change | $839,900-4%$215/sqft |
Source: ARMLS #6977023 Report a problem | ||
| 5/21/2026 | Price change | $874,900-0.6%$224/sqft |
Source: ARMLS #6977023 Report a problem | ||
| 4/23/2026 | Price change | $879,900-2.2%$225/sqft |
Source: ARMLS #6977023 Report a problem | ||
| 3/12/2026 | Price change | $899,900-1.6%$230/sqft |
Source: ARMLS #6977023 Report a problem | ||
| 3/1/2026 | Price change | $914,900-1.1%$234/sqft |
Source: ARMLS #6977023 Report a problem | ||
| 1/30/2026 | Listed for sale | $925,000+117.2%$237/sqft |
Source: ARMLS #6977023 Report a problem | ||
| 8/30/2017 | Sold | $425,840$109/sqft |
Source: Public Record Report a problem | ||
Public tax history
| Year | Property taxes | Tax assessment |
|---|---|---|
| 2025 | $2,926 +0.1% | $61,410 -4.8% |
| 2024 | $2,925 -1.2% | $64,530 +100.7% |
| 2023 | $2,960 +1.7% | $32,153 -27.6% |
| 2022 | $2,911 -1.3% | $44,420 +5.9% |
| 2021 | $2,950 +7.9% | $41,960 +8.6% |
| 2020 | $2,733 +4.7% | $38,630 +7.5% |
| 2019 | $2,610 | $35,920 +325.3% |
| 2018 | $2,610 +938.7% | $8,445 +10.8% |
| 2017 | $251 +1.7% | $7,620 +6.7% |
| 2016 | $247 -24% | $7,140 +29.3% |
| 2015 | $325 | $5,520 +43.8% |
| 2014 | -- | $3,840 +220% |
| 2013 | -- | $1,200 |
Find assessor info on the county website
Monthly payment
Est. payment
Payment breakdown
Explore the cost of this home by adjusting the details. Changes won't be saved.Climate risks
Neighborhood: 85213
Nearby schools
Schools provided by the listing agent
- Elementary: Ishikawa Elementary School
- Middle: Stapley Junior High School
- High: Mountain View High School
- District: Mesa Unified District
Source: ARMLS. This data may not be complete. We recommend contacting the local school district to confirm school assignments for this home.


Similar homes
- $685,0004 bd2 ba2.4k sqft2240 N GAYLORD --, Mesa, AZ 85213For Sale
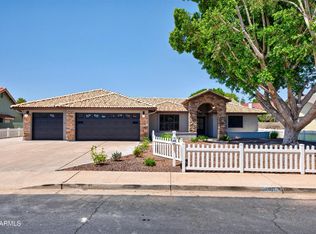 MLS ID #7070403, Barbara Meijome, RE/MAX Premier. ARMLS
 - $650,0004 bd3 ba2.7k sqft3105 E ROLAND Street, Mesa, AZ 85213For Sale
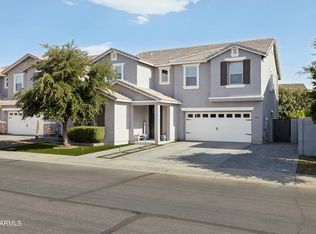 MLS ID #7028287, Allison Mikes, Compass. ARMLS
 - $800,0005 bd4 ba3.5k sqft3263 E INVERNESS Avenue, Mesa, AZ 85204For Sale
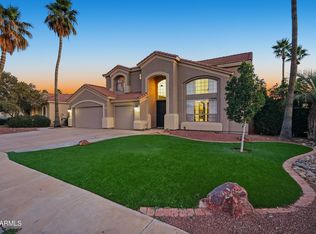 MLS ID #6980262, Sharon D Steele, Russ Lyon Sotheby's International Realty. ARMLS
 - $825,0004 bd4 ba2.7k sqft10713 E STEARN Avenue, Mesa, AZ 85212For Sale
 MLS ID #7071358, Alyxandra Sydnor, Locality Real Estate. ARMLS
