
Don't judge this property from the road, come see everything it has to offer! Situated on approximately 0.85 acres inside the city limits, this property combines convenience with features that are hard to find. In addition to the home, you'll find a detached garage, storage building, and an expansive paved parking area with room for vehicles, trailers, boats, or other recreational equipment. The spacious lot offers flexibility for hobbies, storage, and outdoor enjoyment, while the convenient location provides quick access to shopping, dining, schools, and everyday amenities. If you've been searching for a property with extra space and practical features, this one is worth a look. Schedule your private showing today. Buyers should verify any intended use of the property with the appropriate local authorities.
For sale
$230,000
2830 E Wood St, Paris, TN 38242
2beds
1,172sqft
:
Get pre-qualified$1,343/mo
Residential
Built in 1960
0.85 Acres Lot
$219,700 Zestimate®
$196/sqft
$-- HOA
What's special
Detached garageStorage building
- 188 days |
- 391 |
- 17 |
Zillow last checked:
Listing updated:
Listed by:
Alexandria Stout 731-363-0995,
Prosper Realty Group 731-256-9652
Source: Tennessee Valley MLS ,MLS#: 135210
Facts & features
Interior
Bedrooms & bathrooms
- Bedrooms: 2
- Bathrooms: 2
- Full bathrooms: 1
- 1/2 bathrooms: 1
- Main level bedrooms: 1
Rooms
- Room types: Living Room, Utility Room, Bedroom 1, Bedroom 2, Kitchen/Dining Combo
Primary bedroom
- Level: Main
- Area: 203.5
- Dimensions: 16.5 x 12.33
Bedroom 2
- Area: 218.35
- Dimensions: 16.58 x 13.17
Kitchen
- Level: Main
- Area: 146.67
- Dimensions: 10 x 14.67
Living room
- Level: Main
- Area: 252.78
- Dimensions: 16.67 x 15.17
Basement
- Area: 0
Heating
- Heat Pump, Central/Electric
Cooling
- Central Air
Appliances
- Included: Refrigerator, Range/Oven-Electric, Washer, Dryer
- Laundry: Washer/Dryer Hookup, Main Level
Features
- Ceiling Fan(s), Walk-In Closet(s)
- Flooring: Carpet, Tile, Vinyl
- Doors: Storm-Part, Insulated
- Basement: Exterior Entry,Crawl Space
Interior area
- Total structure area: 1,172
- Total interior livable area: 1,172 sqft
Video & virtual tour
Property
Parking
- Total spaces: 2
- Parking features: Detached, Attached Carport, Carport, Asphalt
- Garage spaces: 1
- Carport spaces: 1
- Covered spaces: 2
- Has uncovered spaces: Yes
Features
- Levels: Multi/Split
- Patio & porch: Front Porch, Rear Porch, Covered Porch
- Exterior features: Public Park in Area, Storage
- Fencing: None
Lot
- Size: 0.85 Acres
- Dimensions: 200 x 185 IRR
- Features: City Lot
Details
- Additional structures: Storage
- Parcel number: 010.00
Construction
Type & style
- Home type: SingleFamily
- Architectural style: Traditional
- Property subtype: Residential
Materials
- Vinyl Siding
- Foundation: Slab
- Roof: Metal
Condition
- Year built: 1960
Utilities & green energy
- Sewer: Public Sewer
- Water: Public
- Utilities for property: Cable Available
Community & HOA
Community
- Subdivision: None
Location
- Region: Paris
Financial & listing details
- Price per square foot: $196/sqft
- Tax assessed value: $123,000
- Annual tax amount: $544
- Date on market: 1/16/2026
- Road surface type: Paved
Estimated market value
$219,700
$209,000 - $231,000
$1,089/mo
Price history
| Date | Event | Price |
|---|---|---|
| 1/16/2026 | Listed for sale | $230,000+53.3%$196/sqft |
Source:  Tennessee Valley MLS #135210 Report a problem Tennessee Valley MLS #135210 Report a problem | ||
| 3/1/2022 | Sold | $150,000-11.5%$128/sqft |
Source: Tennessee Valley MLS #126783 Report a problem | ||
| 1/18/2022 | Pending sale | $169,500$145/sqft |
Source: Tennessee Valley MLS #126783 Report a problem | ||
| 1/3/2022 | Listed for sale | $169,500+99.4%$145/sqft |
Source: Tennessee Valley MLS #126783 Report a problem | ||
| 11/24/2021 | Sold | $85,000+51.8%$73/sqft |
Source: Public Record Report a problem | ||
| 4/7/1999 | Sold | $56,000$48/sqft |
Source: Public Record Report a problem | ||
Public tax history
| Year | Property taxes | Tax assessment |
|---|---|---|
| 2025 | $544 -33.1% | $30,750 +7% |
| 2024 | $814 +1.4% | $28,725 |
| 2023 | $802 +3.7% | $28,725 |
| 2022 | $774 | $28,725 |
| 2021 | $774 +3.1% | $28,725 |
| 2020 | $751 -0.7% | $28,725 +8.8% |
| 2019 | $756 +1.4% | $26,400 |
| 2018 | $745 +0% | $26,400 |
| 2017 | $745 | $26,400 |
| 2016 | $745 +28.4% | $26,400 |
| 2015 | $580 +2.7% | $26,400 |
| 2014 | $565 | $26,400 +2.7% |
| 2013 | $565 -0.1% | $25,711 |
| 2012 | $566 +0.1% | $25,711 |
| 2011 | $565 +7.3% | $25,711 |
| 2010 | $527 | $25,711 |
| 2009 | -- | $25,711 +16.4% |
| 2008 | $519 | $22,087 |
| 2007 | $519 +2.2% | $22,087 |
| 2006 | $508 | $22,087 |
| 2005 | $508 -25.1% | $22,087 |
| 2004 | $678 +40.8% | $22,087 +6.4% |
| 2002 | $481 | $20,753 +5.5% |
| 2001 | -- | $19,664 -75% |
| 2000 | -- | $78,655 |
Find assessor info on the county website
Monthly payment
Est. payment
Payment breakdown
Explore the cost of this home by adjusting the details. Changes won't be saved.Climate risks
Neighborhood: 38242
Nearby schools
GreatSchools rating
- 7/10Dorothy And Noble Harrelson SchoolGrades: PK-8Distance: 8.1 mi
- 6/10E. W. Grove SchoolGrades: 9Distance: 3.9 mi
- 6/10Henry County High SchoolGrades: PK,9-12Distance: 2.3 mi
Schools provided by the listing agent
- Elementary: Lakewood
- Middle: Lakewood
- High: Henry County
Source: Tennessee Valley MLS . This data may not be complete. We recommend contacting the local school district to confirm school assignments for this home.
- $275,1003 bd2 ba1.6k sqft52 Myatt Rd, Paris, TN 38242Off Market
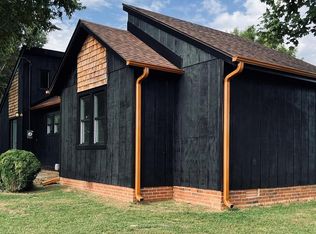
- $193,500-- bd1 ba624 sqft78 Myatt Rd, Paris, TN 38242Off Market
- $192,4003 bd2 ba1k sqft2850 E Wood St, Paris, TN 38242Off Market
- $166,500-- bd1 ba1.2k sqft71 Myatt Rd, Paris, TN 38242Off Market
- $285,0004 bd4 ba2.2k sqft53 Myatt Rd, Paris, TN 38242Sold
- $3,000-- bd-- ba-- sqftMyatt Rd, Paris, TN 38242Off Market
- $195,000-- bd1 ba720 sqft2754 E Wood St, Paris, TN 38242Sold
- $175,100-- bd1 ba1.5k sqft97 Myatt Rd, Paris, TN 38242Off Market
A local agent can set up tours, give advice and negotiate with sellers.
A local lender can help you make sure your offer is ready when you are.
Similar homes
- $239,9004 bd2 ba1.4k sqft107 Marilyn St, Paris, TN 38242For Sale
 MLS ID #136856, Marco Taaffe. Tennessee Valley MLS
 - $224,9003 bd2 ba1.1k sqft111 Marilyn St, Paris, TN 38242For Sale
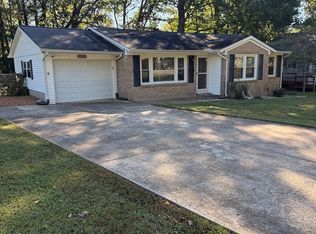 MLS ID #134893, Carrye Jackson. Tennessee Valley MLS
 - $219,0003 bd2 ba1.4k sqft2005 W Wood St, Paris, TN 38242For Sale
 MLS ID #136760, Amanda Visser. Tennessee Valley MLS
 - $--3 bd1 ba925 sqft305 Greenacres Dr, Paris, TN 38242Auction
 Auction.com 2
 - $213,0003 bd2 ba1.3k sqft1020 Cowan St, Paris, TN 38242For SaleMLS ID #136617, Diane McCord. Tennessee Valley MLS
- $254,9004 bd2 ba1.7k sqft504 Franklin Dr, Paris, TN 38242For SaleMLS ID #136682, Belinda Bowers. Tennessee Valley MLS
- $199,9002 bd2 ba1.3k sqft109 Dogwood Hills Dr, Paris, TN 38242For Sale
 MLS ID #3239781, Erin Taylor. RealTracs MLS as distributed by MLS GRID
 - $199,5003 bd2 ba1.3k sqft244 Memorial Dr, Paris, TN 38242For SaleMLS ID #136599, Mark Johnson. Tennessee Valley MLS
- $269,0003 bd2 ba1.5k sqft1403 Lone Oak Rd, Paris, TN 38242For SaleMLS ID #136433, Rusty Farmer. Tennessee Valley MLS
- $295,0004 bd2 ba1.6k sqft821 Memorial Dr, Paris, TN 38242For SaleMLS ID #136338, Linda Frantom. Tennessee Valley MLS
- $264,9003 bd2 ba1.1k sqft189 Foxfire Rd, Paris, TN 38242For SaleMLS ID #136894, Gavin Moody. Tennessee Valley MLS
- $269,9003 bd2 ba1.2k sqft69 Dakota Ln, Paris, TN 38242For SaleMLS ID #136972, Lisa Long. Tennessee Valley MLS
- $215,0003 bd2 ba1.5k sqft207 S Highland St, Paris, TN 38242For SaleMLS ID #135080, Wendy Bass. Tennessee Valley MLS
- $197,0003 bd2 ba1.3k sqft123 Forrest Heights Rd, Paris, TN 38242For SaleMLS ID #136850, Elizabeth Richardson. Tennessee Valley MLS
- $249,5003 bd2 ba1.6k sqft50 Oaklawn Estates Rd, Paris, TN 38242For Sale By Owner
- $265,0003 bd1 ba1.3k sqft1105 Highway 77, Paris, TN 38242For SaleMLS ID #135002, John Hoffman. Tennessee Valley MLS
- $299,0003 bd2 ba1.5k sqft208 Greenwood Dr, Paris, TN 38242For SaleMLS ID #136944, Jennifer French. Tennessee Valley MLS
- $255,0003 bd2 ba1.3k sqft220 Anderson Rd, Paris, TN 38242For SaleMLS ID #135262, Rachel Presson. Tennessee Valley MLS
- $290,0003 bd2 ba1.6k sqft67 Dixie Village Ln, Paris, TN 38242For SaleMLS ID #136487, Justin McMasters. Tennessee Valley MLS
- $280,0003 bd2 ba1.3k sqft3840 Highway 69 S, Paris, TN 38242For SaleMLS ID #134925, Frances Linsman. Tennessee Valley MLS
