Skip main navigation
Closed
  • Listed by: Nettwork Global • Kyle W Weindel • 314-252-8416
    Bought with: Keller Williams Realty West
    Price Unknown

    2830 El Portal Dr, De Soto, MO 63020

    2beds
    836sqft
    Single Family Residence
    Built in 1970
    0.51 Acres Lot
    $-- Zestimate®
    $--/sqft
    $1,290 Estimated rent

    Home value

    Not available

    Estimated sales range

    Not available

    $1,290/mo

    Zestimate® history
    Loading
    Loading...

    Owner options

    List your home for rent

    $1,290/mo

    Rent Zestimate®

    Find your next renter with Zillow Rental Manager. Plus, with online applications, you can quickly screen prospective tenants – for free.

    Learn more

    $1,290/mo

    Rent Zestimate®

    Refinance and save

    Refinancing to a lower rate could help reduce your monthly payments and save thousands over the life of the loan.

    See today's rates

    Explore your selling options

    Work with a Zillow partner agent

    Leverage their expertise and Zillow's premium Showcase listings to get your home seen by more buyers.

    Get started

    List with your own agent

    Get your home in front of millions of buyers by listing it on Zillow.

    Learn how to do it

    Sell it yourself

    Take full control of how buyers see your home on Zillow by listing For Sale by Owner (FSBO).

    List your home

    What's special

    Workshop potentialSingle-level flowLarge low-maintenance backyardCustom cabinetsEat-in kitchenStainless steel appliancesUpdated countertops
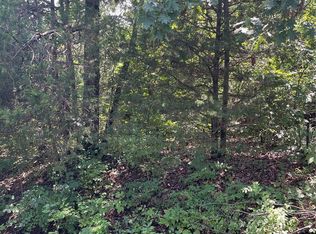
    Start the life you’ve been waiting for with a move-in ready interior and a rare half-acre of peaceful, fresh-air living. Step onto the welcoming front porch and into the home where you’ll immediately notice the wood floors, natural light from double-pane windows, and the easy, single-level flow. The living room leads to the eat-in kitchen with beautiful custom cabinets, updated countertops, stainless steel appliances and pantry. Down the hall is the 2 bedrooms and full bathroom. Immediately off of the kitchen is the main floor laundry room, which leads to the spacious 2 car garage with workshop potential. Outside, mature trees create a private, wooded backdrop and a large, low-maintenance backyard with easy-care landscaping and room for a fire pit or garden. You are tucked just off US-67 for quick highway access, about 10 minutes to Festus and De Soto for groceries, restaurants, and shopping, and roughly 15 minutes to St. Francois State Park. Roads are serviced during winter weather. Roof (2021) Water Heater (2025) Updated Windows, Kitchen / Bathroom, and Siding. Public Water / Sewer and High Speed Internet available. Schedule your tour today!

    Zillow last checked:

    Listing updated:

    Listed by:

    Kyle W Weindel 314-252-8416,

    Nettwork Global

    Bought with:

    Chad P Wilson, 2009011945

    Keller Williams Realty West

    Source: MARIS,MLS#: 25069584MLS LogoOriginating MLS: St. Louis Association of REALTORS

    Facts & features

    Interior

    Bedrooms & bathrooms
    • Bedrooms: 2
    • Bathrooms: 1
    • Full bathrooms: 1
    • Main level bathrooms: 1
    • Main level bedrooms: 2
    Heating
    • Electric, Forced Air
    Cooling
    • Ceiling Fan(s), Electric
    Appliances
    • Included: Dishwasher, Microwave, Electric Oven, Electric Range, Electric Water Heater
    • Laundry: Laundry Room, Main Level
    Features
    • Custom Cabinetry, Eat-in Kitchen, Kitchen/Dining Room Combo, Pantry, Recessed Lighting, Shower, Tub, Workshop/Hobby Area
    • Flooring: Ceramic Tile, Wood
    • Windows: Blinds, Double Pane Windows, Screens, Tilt-In Windows
    • Basement: Crawl Space
    • Has fireplace: No
    Interior area
    • Total structure area: 836
    • Total interior livable area: 836 sqft
    • Finished area above ground: 836

    Property

    Parking
    • Total spaces: 2
    • Parking features: Attached, Driveway, Garage, Garage Door Opener, Off Street, Workshop in Garage
    • Attached garage spaces: 2
    • Has uncovered spaces: Yes
    Features
    • Levels: One
    • Patio & porch: Covered, Front Porch
    • Exterior features: Rain Gutters
    • Fencing: Chain Link,Partial
    • Has view: Yes
    • View description: Forest
    Lot
    • Size: 0.51 Acres
    • Dimensions: 223' x 128' x 221' x 86'
    • Features: Adjoins Wooded Area, Back Yard, Front Yard, Landscaped, Many Trees, Private, Secluded, Some Trees
    Details
    • Parcel number: 232.103.02001013
    • Special conditions: Standard

    Construction

    Type & style
    • Home type: SingleFamily
    • Architectural style: Ranch
    • Property subtype: Single Family Residence
    Materials
    • Vinyl Siding
    • Roof: Architectural Shingle
    Condition
    • Updated/Remodeled
    • New construction: No
    • Year built: 1970

    Utilities & green energy

    • Electric: Ameren
    • Sewer: Public Sewer
    • Water: Public
    • Utilities for property: Cable Available, Electricity Connected, Sewer Connected, Water Connected

    Community & HOA

    Community
    • Security: Security System Owned
    • Subdivision: Olympian Village
    HOA
    • Has HOA: No
    Location
    • Region: De Soto

    Financial & listing details

    • Tax assessed value: $85,800
    • Annual tax amount: $966
    • Date on market: 10/15/2025
    • Cumulative days on market: 5 days
    • Listing terms: Cash,Conventional,FHA,VA Loan
    • Ownership: Private
    • Electric utility on property: Yes

    Price history

    DateEventPrice
    11/24/2025Sold--
    Source: MARIS #25069584 Report a problem
    10/20/2025Pending sale$150,000$179/sqft
    Source: MARIS #25069584 Report a problem
    10/15/2025Listed for sale$150,000+91.3%$179/sqft
    Source: MARIS #25069584 Report a problem
    6/1/2018Sold--
    Source: Public Record Report a problem
    3/7/2018Listed for sale$78,394+1.2%$94/sqft
    Source: Auction.com Report a problem
    6/7/2017Listing removed$77,430$93/sqft
    Source: Auction.com Report a problem
    5/18/2017Listed for sale--
    Source: Auction.com Report a problem

    Public tax history

    YearProperty taxesTax assessment
    2025$1,034 +7%$16,300 +8.7%
    2024$966 +0.1%$15,000
    2023$965 +31.5%$15,000 +31.6%
    2022$733 +0.2%$11,400
    2021$732 +11.4%$11,400 +14%
    2020$657 +0.1%$10,000
    2019$657 $10,000
    2018$657 +2.1%$10,000
    2017$643 $10,000 +9.9%
    2016$643 +18.6%$9,100
    2015$542 $9,100
    Find assessor info on the county website

    Neighborhood: 63020

    Nearby schools

    GreatSchools rating
    Schools provided by the listing agent
    • Elementary: Athena Elem.
    • Middle: Desoto Jr. High
    • High: Desoto Sr. High

    Source: MARIS. This data may not be complete. We recommend contacting the local school district to confirm school assignments for this home.