Charming storybook home perfectly located on a gorgeous pocket park within the desirable Eastbridge community of Central Park. You will appreciate the convenience of walkable date night worthy restaurants at Eastbridge Town Center. Emporia Court is not a through-street with very low traffic where kids roam and play freely. Step inside and you are welcomed by striking wood floors (recently refinished), upgraded lighting, plentiful windows with custom windows treatments throughout. Bright and open living room with a nice nook, creating a perfect space for a formal dining room. The eat-in kitchen includes SS appliances, plentiful cabinetry to keep you organized, granite counters, large island, pantry and breakfast nook. The kitchen adjoins the great room with glass double door opening to a backyard oasis! Massive pergola, built-in grill, sitting area around the fire pit, outdoor bar and in-ground hot tub will meet all your entertaining needs! Just past the great room is the mudroom with the siting bench, a powder bath and a laundry room that leads you to the attached oversized 2 car garage. The upper-level offers 3 bedrooms and a large loft that can be used as a bonus space or be converted into additional 4th bedroom. The primary suite includes a 5-piece bath with a relaxing steam shower, make-up vanity and a truly unique, designer's closet with premium cabinetry, granite counters and ample storage. The finished basement continues providing features to this home with 1 more comfortable bedroom, stunning 3/4 bath, wet bar with custom shelving, more open living space and yes, even more great storage options. Industrial concrete finish on basement floor. Fresh paint throughout. Roof/Garage Door/Hot Tub Cover (2024), Furnace/AC/Water Heater (2005). Enjoy the numerous trails, parks and playgrounds and just minutes from light rail, F15 Pool, the Rec Center and Stanley Marketplace! Welcome Home!!! CHECK OUT THE VIDEO TOUR: https://www.youtube.com/watch?v=j8KG7YPHo34
Sold for $1,050,000
$1,050,000
2830 Emporia Court, Denver, CO 80238
4beds
4,006sqft
Single Family Residence
Built in 2005
4,950 Square Feet Lot
$1,058,000 Zestimate®
$262/sqft
$4,742 Estimated rent
Home value
$1,058,000
$1.01M - $1.11M
$4,742/mo
Zestimate® history
Owner options
List your home for rent
$4,742/mo
Rent Zestimate®
Find your next renter with Zillow Rental Manager. Plus, with online applications, you can quickly screen prospective tenants – for free.
$4,742/mo
Rent Zestimate®
Refinance and save
$6,085/mo
Est. payment
Refinancing to a lower rate could help reduce your monthly payments and save thousands over the life of the loan.
$6,085/mo
Est. payment
Explore your selling options
Work with a Zillow partner agent
Leverage their expertise and Zillow's premium Showcase listings to get your home seen by more buyers.
Get startedList with your own agent
Get your home in front of millions of buyers by listing it on Zillow.
Learn how to do itSell it yourself
Take full control of how buyers see your home on Zillow by listing For Sale by Owner (FSBO).
List your homeWhat's special
Zillow last checked:
Listing updated:
Listed by:
Karina Podlesny 303-847-8555 karina@equity-usa.com,
Equity Colorado Real Estate
Bought with:
Scott Noble, 100083929
Milehimodern
Source: REcolorado as distributed by MLS GRID,MLS#: 6947484
Facts & features
Interior
Bedrooms & bathrooms
- Bedrooms: 4
- Bathrooms: 4
- Full bathrooms: 2
- 3/4 bathrooms: 1
- 1/2 bathrooms: 1
- Main level bathrooms: 1
Primary bedroom
- Description: Carpet, Ceiling Fan
- Level: Upper
- Area: 180 Square Feet
- Dimensions: 12 x 15
Bedroom
- Description: Carpet, Ceiling Fan
- Level: Upper
- Area: 100 Square Feet
- Dimensions: 10 x 10
Bedroom
- Description: Carpet, Ceiling Fan
- Level: Upper
- Area: 110 Square Feet
- Dimensions: 10 x 11
Bedroom
- Description: Eagress Window, Industrial Concrete Floor
- Level: Basement
- Area: 180 Square Feet
- Dimensions: 12 x 15
Primary bathroom
- Description: Tile Floors, Double Sinks, Granite Counters, Steam Shower, Soaking Tub, Make-Up Vanity, Walk-In Closet W/ Custom Storage System
- Level: Upper
- Area: 90 Square Feet
- Dimensions: 9 x 10
Bathroom
- Description: Double Sinks, Tile Floor
- Level: Upper
- Area: 45 Square Feet
- Dimensions: 5 x 9
Bathroom
- Description: Tile Floor
- Level: Main
- Area: 25 Square Feet
- Dimensions: 5 x 5
Bathroom
- Description: Newer Tile, Glass Shower Wall, Industrial Concrete Floor
- Level: Basement
- Area: 42 Square Feet
- Dimensions: 6 x 7
Dining room
- Description: Wood Floors, Contemporary Light Fixture
- Level: Main
- Area: 195 Square Feet
- Dimensions: 13 x 15
Great room
- Description: Wood Floors, Surround Sound Speakers, Patio Access
- Level: Main
- Area: 286 Square Feet
- Dimensions: 13 x 22
Kitchen
- Description: Granite Counters, 42” Maple Cabinets, S/S Appliances-Gas Cooktop, Built-In Microwave, 3 Door Rf, Center Island, Breakfast Bar, Pantry Closet, Wood Floors
- Level: Main
- Area: 338 Square Feet
- Dimensions: 13 x 26
Laundry
- Description: Side By Side Washer/Dryer, Built In Shelves, Utility Sink
- Level: Main
- Area: 72 Square Feet
- Dimensions: 6 x 12
Living room
- Description: Front Sitting Room, Wood Floors
- Level: Main
- Area: 240 Square Feet
- Dimensions: 15 x 16
Loft
- Description: Carpet, Built-In Speakers, Ceiling Fan
- Level: Upper
- Area: 320 Square Feet
- Dimensions: 16 x 20
Mud room
- Description: Iron Bench (Included), Tile Floor
- Level: Main
- Area: 25 Square Feet
- Dimensions: 5 x 5
Heating
- Forced Air
Cooling
- Central Air
Appliances
- Included: Bar Fridge, Cooktop, Dishwasher, Disposal, Dryer, Microwave, Oven, Refrigerator, Washer
Features
- Ceiling Fan(s), Central Vacuum, Five Piece Bath, Granite Counters, High Speed Internet, Kitchen Island, Pantry, Primary Suite, Walk-In Closet(s), Wet Bar
- Flooring: Carpet, Tile, Wood
- Windows: Double Pane Windows, Window Coverings
- Basement: Finished,Full
Interior area
- Total structure area: 4,006
- Total interior livable area: 4,006 sqft
- Finished area above ground: 2,657
- Finished area below ground: 740
Property
Parking
- Total spaces: 2
- Parking features: Garage - Attached
- Attached garage spaces: 2
Features
- Levels: Two
- Stories: 2
- Patio & porch: Deck, Front Porch
- Exterior features: Barbecue, Fire Pit, Garden, Gas Grill, Private Yard
- Has spa: Yes
- Spa features: Steam Room, Spa/Hot Tub, Heated
- Fencing: Full
Lot
- Size: 4,950 Square Feet
- Features: Sprinklers In Front, Sprinklers In Rear
Details
- Parcel number: 127415015
- Zoning: R-MU-20
- Special conditions: Standard
Construction
Type & style
- Home type: SingleFamily
- Architectural style: Traditional
- Property subtype: Single Family Residence
Materials
- Frame
- Foundation: Slab
- Roof: Composition
Condition
- Updated/Remodeled
- Year built: 2005
Utilities & green energy
- Electric: 220 Volts
- Sewer: Public Sewer
- Water: Public
- Utilities for property: Electricity Connected, Internet Access (Wired), Natural Gas Available, Natural Gas Connected, Phone Available, Phone Connected
Community & HOA
Community
- Security: Carbon Monoxide Detector(s), Smoke Detector(s)
- Subdivision: Central Park
HOA
- Has HOA: Yes
- Amenities included: Fitness Center, Park, Pool
- Services included: Maintenance Grounds, Recycling, Trash
- HOA fee: $48 monthly
- HOA name: MCA
- HOA phone: 303-388-0724
Location
- Region: Denver
Financial & listing details
- Price per square foot: $262/sqft
- Tax assessed value: $1,112,500
- Annual tax amount: $9,503
- Date on market: 9/13/2024
- Listing terms: Cash,Conventional,Jumbo
- Exclusions: None
- Ownership: Individual
- Electric utility on property: Yes
Price history
| Date | Event | Price |
|---|---|---|
| 10/15/2024 | Sold | $1,050,000$262/sqft |
Source:  REcolorado as distributed by MLS GRID #6947484 Report a problem REcolorado as distributed by MLS GRID #6947484 Report a problem | ||
| 9/16/2024 | Pending sale | $1,050,000$262/sqft |
Source: REcolorado as distributed by MLS GRID #6947484 Report a problem | ||
| 9/12/2024 | Listed for sale | $1,050,000+50.6%$262/sqft |
Source: REcolorado as distributed by MLS GRID #6947484 Report a problem | ||
| 8/20/2023 | Listing removed | -- |
Source: Zillow Rentals Report a problem | ||
| 7/28/2023 | Price change | $4,350-3.3%$1/sqft |
Source: Zillow Rentals Report a problem | ||
| 7/11/2023 | Price change | $4,500-2.2%$1/sqft |
Source: Zillow Rentals Report a problem | ||
| 6/30/2023 | Price change | $4,600+3.4%$1/sqft |
Source: Zillow Rentals Report a problem | ||
| 12/1/2022 | Listed for rent | $4,450-1.1%$1/sqft |
Source: Zillow Rental Manager Report a problem | ||
| 6/15/2022 | Listing removed | -- |
Source: Zillow Rental Manager Report a problem | ||
| 6/5/2022 | Listed for rent | $4,500$1/sqft |
Source: Zillow Rental Manager Report a problem | ||
| 10/31/2018 | Sold | $697,000-0.4%$174/sqft |
Source: Public Record Report a problem | ||
| 10/3/2018 | Pending sale | $700,000$175/sqft |
Source: Coldwell Banker Residential Brokerage - Devonshire Cherry Creek #7456900 Report a problem | ||
| 9/28/2018 | Price change | $700,000-3.4%$175/sqft |
Source: Coldwell Banker Residential Brokerage - Devonshire Cherry Creek #7456900 Report a problem | ||
| 9/1/2018 | Price change | $725,000-3.3%$181/sqft |
Source: Coldwell Banker Devonshire #7456900 Report a problem | ||
| 8/15/2018 | Price change | $750,000+0%$187/sqft |
Source: COLDWELL BANKER DEVONSHIRE #7456900 Report a problem | ||
| 8/6/2018 | Price change | $749,999-2.4%$187/sqft |
Source: Owner Report a problem | ||
| 7/30/2018 | Listed for sale | $768,500+31.4%$192/sqft |
Source: Owner Report a problem | ||
| 7/16/2014 | Sold | $585,000$146/sqft |
Source: Public Record Report a problem | ||
Public tax history
| Year | Property taxes | Tax assessment |
|---|---|---|
| 2025 | $9,633 +1.4% | $78,430 +19.1% |
| 2024 | $9,503 +19.6% | $65,840 -4.8% |
| 2023 | $7,944 +1.4% | $69,180 +23.1% |
| 2022 | $7,836 +20% | $56,220 -2.8% |
| 2021 | $6,530 +1.5% | $57,840 +18.6% |
| 2020 | $6,431 +4.7% | $48,749 -0.7% |
| 2019 | $6,142 | $49,090 +9.9% |
| 2018 | $6,142 +0.2% | $44,650 |
| 2017 | $6,133 +3.9% | $44,650 +1.9% |
| 2016 | $5,902 +13.1% | $43,800 |
| 2015 | $5,218 +0.1% | $43,800 +16.7% |
| 2014 | $5,211 +0.8% | $37,530 |
| 2013 | $5,170 +10.1% | $37,530 +1.2% |
| 2012 | $4,697 -6.2% | $37,090 +0% |
| 2011 | $5,009 +1.1% | $37,088 -9.9% |
| 2010 | $4,954 +0.8% | $41,180 |
| 2009 | $4,915 +0% | $41,180 +2.1% |
| 2008 | $4,914 +10% | $40,350 |
| 2007 | $4,466 +66.2% | $40,350 +9.8% |
| 2006 | $2,687 | $36,750 |
Find assessor info on the county website
Neighborhood: Central Park
Nearby homes
- $985,8004 bd3 ba3k sqft2840 Emporia Ct, Denver, CO 80238Off Market
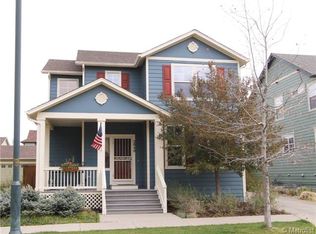
- $1,121,5005 bd3 ba3.9k sqft2820 Emporia Ct, Denver, CO 80238Off Market

- $910,5003 bd2 ba2.5k sqft2850 N Emporia Ct, Denver, CO 80238Off Market

- $840,6004 bd4 ba2.9k sqft2839 Emporia St, Denver, CO 80238Off Market
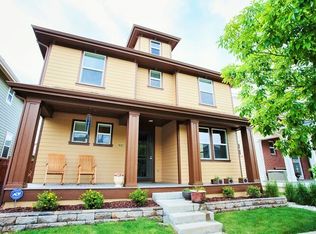
- $1,080,2005 bd4 ba3.8k sqft2823 Elmira St, Denver, CO 80238Off Market
- $913,0004 bd2 ba2.2k sqft2833 Elmira St, Denver, CO 80238Off Market
- $1,116,6004 bd4 ba3.8k sqft2813 Elmira St, Denver, CO 80238Off Market
- $971,1004 bd2 ba2.6k sqft2843 Elmira St, Denver, CO 80238Off Market
Nearby schools
GreatSchools rating
- 8/10Westerly Creek Elementary SchoolGrades: PK-5Distance: 0.7 mi
- 9/10William (Bill) Roberts K-8 SchoolGrades: K-8Distance: 0.8 mi
- 8/10Northfield High SchoolGrades: 9-12Distance: 2.8 mi
Schools provided by the listing agent
- Elementary: Westerly Creek
- Middle: DSST: Montview
- High: Northfield
- District: Denver 1
Source: REcolorado as distributed by MLS GRID. This data may not be complete. We recommend contacting the local school district to confirm school assignments for this home.
Get a cash offer in 3 minutes
Find out how much your home could sell for in as little as 3 minutes with a no-obligation cash offer.
Estimated market value
$1,058,000
Get a cash offer in 3 minutes
Find out how much your home could sell for in as little as 3 minutes with a no-obligation cash offer.
Estimated market value
$1,058,000
- Colorado
- Denver County
- Denver
- 80238
- Central Park
- 2830 Emporia Court
Nearby cities
Nearby neighborhoods
Nearby zip codes
Other Denver Topics
