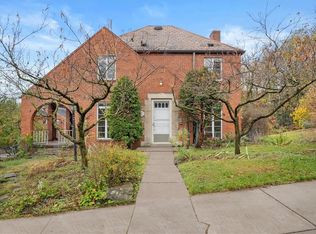
Tucked into one of Squirrel Hill’s most sought after neighborhoods, 2830 Fernwald is a 4 bed, 2.5 bath brick charmer. Intuitive floor plans on all floors, great natural light, original zebra oak hardwood floors, and an extensive list of recent improvements throughout.
The first floor opens from a darling foyer with renovated half bath, coat closet, and the front stair. Open concept kitchen and dining room flow seamlessly with the large living room, back patio, and flat back yard. The kitchen was credibly renovated in 2024: quartz countertops, ceramic tile flooring, stainless steel appliances, and a reverse osmosis water filtration system. Living room has mantled fireplace, built ins, and fabulous natural light. French doors lead to the covered rear patio that overlooks a large flat backyard with plenty of room for gardening, entertaining, pets, and play space.
Second floor is the owner’s suite with fully renovated (2024) en-suite full bath, three additional bedrooms, and the second bath. Second bath is a love letter to 1950’s retro tile - a mid century showstopper.
Basement ceilings are 6’+ in height and the main basement space is usable as a workshop/gym/rec room/extra storage. Not your typical scary pittsburgh basement, with a hospitable Pittsburgh potty. One car garage and dedicated laundry/utility room also in the basement.
New roof (2024), lined sewer lateral (2024), repointed masonry (2024) , 240-amp electrical service (2024), new water heater (2025), new central air conditioning (2025), new retaining wall (2025) - with more improvements outlined in the seller’s disclosure!
Walking distance to Community Day School, Blue Slide Playground, Frick Park, Squirrel Hill Sports Bar, local shops, restaurants, and neighborhood amenities. Convenient access to universities, hospitals, the Waterfront, Bakery Square, the Strip District, and Downtown Pittsburgh.
Sold for $531,375
Zillow last checked:
Listing updated:
Bought with:
Rachel Covatto, RS358121
HOWARD HANNA REAL ESTATE SERVICES
Source: WPMLS,MLS#: 1758881 Originating MLS: West Penn Multi-List
Originating MLS: West Penn Multi-ListPrice history
| Date | Event | Price |
|---|---|---|
| 8/14/2026 | Sold | $531,375-2.5%$282/sqft |
Source:  WPMLS #1758881 Report a problem WPMLS #1758881 Report a problem | ||
| 7/23/2026 | Pending sale | $545,000$289/sqft |
Source: WPMLS #1758881 Report a problem | ||
| 6/26/2026 | Contingent | $545,000$289/sqft |
Source: WPMLS #1758881 Report a problem | ||
| 6/16/2026 | Price change | $545,000-0.9%$289/sqft |
Source: WPMLS #1758881 Report a problem | ||
| 6/9/2026 | Listed for sale | $550,000+29.8%$292/sqft |
Source: WPMLS #1758881 Report a problem | ||
| 5/24/2024 | Sold | $423,870-3.2%$225/sqft |
Source: WPMLS #1642407 Report a problem | ||
| 4/7/2024 | Contingent | $438,000$232/sqft |
Source: WPMLS #1642407 Report a problem | ||
| 3/20/2024 | Price change | $438,000-2.2%$232/sqft |
Source: WPMLS #1642407 Report a problem | ||
| 2/26/2024 | Listed for sale | $448,000-2.2%$238/sqft |
Source: WPMLS #1642407 Report a problem | ||
| 11/2/2023 | Listing removed | -- |
Source: WPMLS #1619326 Report a problem | ||
| 10/18/2023 | Price change | $458,000-5.6%$243/sqft |
Source: WPMLS #1619326 Report a problem | ||
| 9/7/2023 | Price change | $485,000-5.8%$257/sqft |
Source: WPMLS #1619326 Report a problem | ||
| 8/25/2023 | Price change | $515,000-5.5%$273/sqft |
Source: WPMLS #1619326 Report a problem | ||
| 8/16/2023 | Listed for sale | $545,000+319.2%$289/sqft |
Source: WPMLS #1619326 Report a problem | ||
| 3/22/2023 | Sold | $130,000$69/sqft |
Source: Public Record Report a problem | ||
Sell for more on Zillow
Get a Zillow Showcase℠ listing at no additional cost and you could sell for .
$532,000
2% more
+$10,640
With Zillow Showcase(estimated)
$542,640
