Skip main navigation
Sold for $475,000
  • $475,000

    2830 Fort Baker Dr SE, Washington, DC 20020

    3beds
    1,922sqft
    Single Family Residence
    Built in 1952
    6,592 Square Feet Lot
    $471,600 Zestimate®
    $247/sqft
    $3,035 Estimated rent

    Home value

    $471,600

    $448,000 - $495,000

    $3,035/mo

    Zestimate® history
    Loading
    Loading...

    Owner options

    List your home for rent

    $3,035/mo

    Rent Zestimate®

    Find your next renter with Zillow Rental Manager. Plus, with online applications, you can quickly screen prospective tenants – for free.

    Learn more

    $3,035/mo

    Rent Zestimate®

    Refinance and save

    $2,265/mo

    Est. payment

    Refinancing to a lower rate could help reduce your monthly payments and save thousands over the life of the loan.

    See today's rates

    $2,265/mo

    Est. payment

    Explore your selling options

    Work with a Zillow partner agent

    Leverage their expertise and Zillow's premium Showcase listings to get your home seen by more buyers.

    Get started

    List with your own agent

    Get your home in front of millions of buyers by listing it on Zillow.

    Learn how to do it

    Sell it yourself

    Take full control of how buyers see your home on Zillow by listing For Sale by Owner (FSBO).

    List your home

    What's special

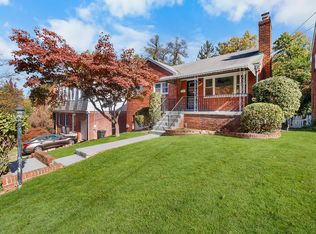
    PRICE IMPROVEMENT!! PLUS SELLER IS OFFERING $5,000 CONCESSIONS TO THE BUYER!! Welcome to this delightful three-bedroom, two-bathroom single-family home located in the sought-after Hillcrest subdivision of Washington, D.C.! This home is move-in ready and has just been freshly painted throughout, showcasing the beautiful hardwood floors that flow seamlessly across the upper level. Step inside to discover a bright and inviting space featuring a wood-burning fireplace and an open kitchen with stylish flooring. The kitchen also features a door leading to a juliet balcony, offering a peaceful view of the fenced backyard—perfect for morning coffee or outdoor dining. The lower level adds even more living space with a walkout basement, a den that can be used as a fourth bedroom, a full bathroom, laundry area, and plenty of storage space. Plus, you’ll appreciate the convenience of off-street parking and a garage. Situated in Hillcrest, this home offers the perfect blend of community charm, beautiful parks, excellent local amenities, and quick access to downtown D.C. and Virginia. Don’t let the days on the market concern you—this home was previously tenant-occupied and is now vacant, ready, and waiting for the right buyer! Visit our Open House and see the potential for yourself—schedule your showing today!

    Zillow last checked:

    Listing updated:

    Listed by:

    Ardella Majette 202-409-9600,

    Long & Foster Real Estate, Inc.

    Bought with:

    Claudia Bennett

    NextHome Capital City Realty

    Source: Bright MLS,MLS#: DCDC2149628MLS Logo

    Facts & features

    Interior

    Bedrooms & bathrooms
    • Bedrooms: 3
    • Bathrooms: 2
    • Full bathrooms: 2
    • Main level bathrooms: 1
    • Main level bedrooms: 3
    Other
    • Features: Basement - Finished, Bathroom - Stall Shower, Bathroom - Walk-In Shower, Flooring - Vinyl
    • Level: Lower
    Bathroom 1
    • Level: Main
    Bathroom 2
    • Level: Lower
    Den
    • Features: Flooring - Laminated
    • Level: Lower
    Dining room
    • Features: Flooring - HardWood, Chair Rail
    • Level: Main
    Kitchen
    • Features: Balcony Access, Breakfast Bar, Flooring - Vinyl
    • Level: Main
    Laundry
    • Level: Lower
    Living room
    • Features: Fireplace - Wood Burning, Flooring - HardWood
    • Level: Main
    Storage room
    • Features: Basement - Partially Finished, Built-in Features
    • Level: Lower
    Heating
    • Central, Electric
    Cooling
    • Central Air, Electric
    Appliances
    • Included: Electric Water Heater
    • Laundry: Laundry Room
    Features
    • Flooring: Hardwood
    • Basement: Full,Partially Finished
    • Number of fireplaces: 1
    Interior area
    • Total structure area: 2,244
    • Total interior livable area: 1,922 sqft
    • Finished area above ground: 1,122
    • Finished area below ground: 800

    Property

    Parking
    • Total spaces: 4
    • Parking features: Garage Faces Front, Inside Entrance, Driveway, Attached
    • Attached garage spaces: 1
    • Uncovered spaces: 3
    Accessibility
    • Accessibility features: Other
    Features
    • Levels: Two
    • Stories: 2
    • Pool features: None
    Lot
    • Size: 6,592 sqft
    • Features: Unknown Soil Type
    Details
    • Additional structures: Above Grade, Below Grade
    • Parcel number: 5639//0020
    • Zoning: R
    • Special conditions: Standard

    Construction

    Type & style
    • Home type: SingleFamily
    • Architectural style: Raised Ranch/Rambler
    • Property subtype: Single Family Residence
    Materials
    • Brick
    • Foundation: Slab
    • Roof: Unknown
    Condition
    • Very Good,Good
    • New construction: No
    • Year built: 1952

    Utilities & green energy

    • Sewer: Public Septic
    • Water: Public
    • Utilities for property: Electricity Available, Cable Available

    Community & neighborhood

    Location
    • Region: Washington
    • Subdivision: Hillcrest

    Other

    Other facts
    • Listing agreement: Exclusive Right To Sell
    • Ownership: Fee Simple

    Price history

    DateEventPrice
    8/22/2025Sold$475,000$247/sqft
    Source: Bright MLS #DCDC2149628 Report a problem
    7/23/2025Contingent$475,000$247/sqft
    Source: Bright MLS #DCDC2149628 Report a problem
    7/10/2025Price change$475,000-4.5%$247/sqft
    Source: Bright MLS #DCDC2149628 Report a problem
    5/21/2025Price change$497,500-2.4%$259/sqft
    Source: Bright MLS #DCDC2149628 Report a problem
    2/6/2025Listed for sale$509,900$265/sqft
    Source: Bright MLS #DCDC2149628 Report a problem
    12/13/2024Listing removed$509,900$265/sqft
    Source: Long & Foster Broker Feed #DCDC2149628 Report a problem
    7/18/2024Listed for sale$509,900$265/sqft
    Source: Long & Foster Broker Feed #DCDC2149628 Report a problem
    7/1/2016Listing removed$2,250-11.8%$1/sqft
    Source: City Chic Real Estate #DC9529908 Report a problem
    1/27/2016Listing removed$2,550$1/sqft
    Source: City Chic Real Estate #DC9529908 Report a problem
    12/2/2015Listed for rent$2,550$1/sqft
    Source: City Chic Real Estate #DC9529908 Report a problem

    Public tax history

    YearProperty taxesTax assessment
    2025$4,047 +1.3%$476,080 +1.3%
    2024$3,993 +3.5%$469,750 +3.5%
    2023$3,859 +8.1%$454,050 +8.1%
    2022$3,572 +3.3%$420,210 +3.3%
    2021$3,456 +3.1%$406,600 +3.1%
    2020$3,352 +9.5%$394,320 +9.5%
    2018$3,060 +24.3%$360,020 +24.3%
    2017$2,462 +51%$289,620 +3.6%
    2016$1,630 +99%$279,650 +5.9%
    2015$819 -0.5%$264,160 +0.1%
    2014$824 -2.2%$264,020 -1.2%
    2013$842 -6.4%$267,280 -4.3%
    2012$900 $279,250
    2011$900 +0.9%$279,250 -21.2%
    2010$892 +10%$354,320 -9.8%
    2009$811 +12.2%$392,860 +17.4%
    2007$723 +5.2%$334,690 +28.2%
    2006$687 -8.1%$261,120 +13.7%
    2005$748 +12%$229,710 +29.7%
    2004$667 +4.9%$177,060 +8.9%
    2003$636 +19%$162,560 +15%
    2002$535 +15.7%$141,354 +12%
    2001$462 $126,209

    Find assessor info on the county website

    Neighborhood: Good Hope

    Nearby schools

    GreatSchools rating
    Schools provided by the listing agent
    • District: District Of Columbia Public Schools

    Source: Bright MLS. This data may not be complete. We recommend contacting the local school district to confirm school assignments for this home.

    Get a cash offer in 3 minutes
    Find out how much your home could sell for in as little as 3 minutes with a no-obligation cash offer.
    Estimated market value
    $471,600
    Get a cash offer in 3 minutes
    Find out how much your home could sell for in as little as 3 minutes with a no-obligation cash offer.
    Estimated market value
    $471,600