Skip main navigation
Off market
  • $470,700

    2830 Glenarye Dr, Lindenhurst, IL 60046

    3beds
    2,412sqft
    SingleFamily
    Built in 2000
    0.27 Acres Lot
    $470,700 Zestimate®
    $195/sqft
    $3,538 Estimated rent

    Home value

    $470,700

    $447,000 - $494,000

    $3,538/mo

    Zestimate® history
    Loading
    Loading...

    Owner options

    List your home for rent

    $3,538/mo

    Rent Zestimate®

    Find your next renter with Zillow Rental Manager. Plus, with online applications, you can quickly screen prospective tenants – for free.

    Learn more

    $3,538/mo

    Rent Zestimate®

    Refinance and save

    $3,598/mo

    Est. payment

    Refinancing to a lower rate could help reduce your monthly payments and save thousands over the life of the loan.

    See today's rates

    $3,598/mo

    Est. payment

    Explore your selling options

    Work with a Zillow partner agent

    Leverage their expertise and Zillow's premium Showcase listings to get your home seen by more buyers.

    Get started

    List with your own agent

    Get your home in front of millions of buyers by listing it on Zillow.

    Learn how to do it

    Sell it yourself

    Take full control of how buyers see your home on Zillow by listing For Sale by Owner (FSBO).

    List your home

    What's special

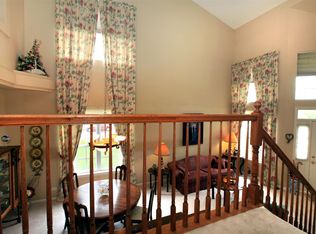
    Beautiful home in the amazing Harvest Hill neighborhood and Millburn and Lakes school districts!!! Updated laundry room with NEW smart LG washer and dryer purchased in 2021. Wonderful extended brick paver patio completed in 2020. Professional landscaping with lots of blooming flowers and rose bushes. Blackout shades and ceiling fans added to children’s rooms. Fence added to back yard and Invisible Pet Fence included. TRIMLIGHTS on front and side of house included with a 40 year warranty. (see below for addition information) Neighborhood includes beautiful trails, ponds, and play park, Millennium Park, all within walking distance. Backs up to McDonal Woods!! For sale by owner, reach out for additional information, pictures, showings. • Previous updates: Harvest Hill beauty sits perfectly on one of the largest lots in the neighborhood. Exterior is a super wide lot. Hardwood floors throughout most of home! Gorgeous Quartz counter tops & newer Stainless Steel Appliances in Kitchen! Open floor-plan with loads of natural light! Master suite w/ sitting area, LUX bath and WIC. Gorgeous Loft! Finished Basement! Main level bedroom or office! So much new on this home! Hardie Board lap siding/trim & gutters/downspouts in 2014! Many newer windows 2015! New Roof in 2013! High efficiency Furnace & AC 2009, 75 gal WH 2014! Newer appliances 2015! SO MUCH MORE!! Highly acclaimed Millburn dist #24 and Lakes HS dist #117! • TRIMLIGHTS: “ Trimlight is an innovative, patented lighting system (Patent # 8,926,118) that allows customers to have permanent, exterior lighting professionally installed on their homes and businesses, eliminating the hassle and worry out of hanging Christmas or holiday lights ever again! With virtually unlimited color and animation options, our programmable system gives customers the control and versatility to set their lights for every major holiday, sporting event, or any special occasion throughout the year. Trimlight provides bright, beautiful holiday and year round lighting at night, which is hardly noticeable during the day so the system can be left up all year, every year!”

    This property is off market, which means it's not currently listed for sale or rent on Zillow. This may be different from what's available on other websites or public sources.

    Facts & features

    Interior

    Bedrooms & bathrooms
    • Bedrooms: 3
    • Bathrooms: 3
    • Full bathrooms: 2
    • 1/2 bathrooms: 1
    Heating
    • Forced air
    Cooling
    • Central
    Appliances
    • Included: Dishwasher, Dryer, Freezer, Garbage disposal, Microwave, Range / Oven, Refrigerator, Washer
    Features
    • Flooring: Tile, Carpet, Hardwood
    • Basement: Partially finished
    • Has fireplace: Yes
    Interior area
    • Total interior livable area: 2,412 sqft

    Property

    Parking
    • Total spaces: 1
    • Parking features: Garage - Attached
    Lot
    • Size: 0.27 Acres
    Details
    • Parcel number: 0601207011

    Construction

    Type & style
    • Home type: SingleFamily
    Materials
    • Roof: Asphalt
    Condition
    • Year built: 2000

    Community & neighborhood

    Location
    • Region: Lindenhurst

    HOA & financial

    HOA
    • Has HOA: Yes
    • HOA fee: $48 monthly

    Price history

    DateEventPrice
    8/26/2021Sold$330,000-2.9%$137/sqft
    Source: Public Record Report a problem
    4/18/2021Pending sale$340,000$141/sqft
    Source: Owner Report a problem
    4/15/2021Listed for sale$340,000+8.1%$141/sqft
    Source: Owner Report a problem
    6/8/2016Sold$314,500-1.7%$130/sqft
    Source: MRED as distributed by MLS GRID #09177842 Report a problem
    4/4/2016Pending sale$319,900$133/sqft
    Source: Keller Williams - Barrington #09177842 Report a problem
    3/30/2016Listed for sale$319,900-7.3%$133/sqft
    Source: Keller Williams - Barrington #09177842 Report a problem
    10/24/2005Sold$345,000+7.5%$143/sqft
    Source: Public Record Report a problem
    3/30/2004Sold$321,000+31.3%$133/sqft
    Source: Public Record Report a problem
    3/9/2000Sold$244,500$101/sqft
    Source: Public Record Report a problem

    Public tax history

    YearProperty taxesTax assessment
    2024-- $136,011 +7.3%
    2023-- $126,793 +13.2%
    2022$13,060 +3.8%$112,028 +9.1%
    2021$12,587 +3.7%$102,717 +11.2%
    2020$12,141 -0.3%$92,360 +4.1%
    2019$12,181 -1.8%$88,765 -10.3%
    2018$12,404 $98,920 +2.7%
    2017$12,404 -1.9%$96,282 -2.4%
    2016$12,642 +15.4%$98,668 +7.1%
    2015$10,956 +5.7%$92,153 +11.8%
    2014$10,369 +5.9%$82,407 -5.2%
    2012$9,786 +1.2%$86,960 -9%
    2011$9,667 +11.3%$95,566 -11%
    2010$8,683 -6.7%$107,413 -5%
    2009$9,311 -0.6%$113,007 -1.4%
    2008$9,364 +3.3%$114,651 -4.4%
    2006$9,069 +12.8%$119,938
    2005$8,037 +5.5%--
    2004$7,617 +2.5%--
    2003$7,432 +8.2%--
    2002$6,867 +3%--
    2001$6,670 +24.9%$89,974 +33.2%
    2000$5,339 $67,548

    Find assessor info on the county website

    Neighborhood: 60046

    Nearby schools

    GreatSchools rating
    Schools provided by the listing agent
    • Elementary: MILLBURN C C SCHOOL
    • High: LAKES COMMUNITY HIGH SCHOOL

    Source: The MLS. This data may not be complete. We recommend contacting the local school district to confirm school assignments for this home.

    Get a cash offer in 3 minutes
    Find out how much your home could sell for in as little as 3 minutes with a no-obligation cash offer.
    Estimated market value
    $470,700
    Get a cash offer in 3 minutes
    Find out how much your home could sell for in as little as 3 minutes with a no-obligation cash offer.
    Estimated market value
    $470,700