2830 Holiday Ranch Loop Road is a beautifully remodeled home nestled in the heart of Park City, Utah. This stunning residence boasts four spacious bedrooms and three modern bathrooms, offering a generous 2,322 square feet of living space. The extensive remodel completed in 2018 included a brand-new roof, a state-of-the-art radon mitigation system, and updated electrical and plumbing systems, ensuring peace of mind and efficiency. You'll appreciate the luxurious touches, including a tankless water heater, air conditioning, and new Pella windows and doors that enhance both comfort and aesthetics. The garage features an epoxy floor coating, adding durability to your space. The highlight of the remodel is the expansive new primary suite, complete with an indulgent two-head steamer shower, all executed with proper city approvals and permits. This home is a perfect blend of modern convenience and mountain charm, making it an ideal retreat for both relaxation and adventure.
Sold
Price Unknown
2830 Holiday Ranch Loop Rd, Park City, UT 84060
4beds
2,322sqft
Single Family Residence
Built in 1977
0.28 Acres Lot
$2,240,200 Zestimate®
$--/sqft
$6,234 Estimated rent
Home value
$2,240,200
$1.93M - $2.60M
$6,234/mo
Zestimate® history
Owner options
List your home for rent
$6,234/mo
Rent Zestimate®
Find your next renter with Zillow Rental Manager. Plus, with online applications, you can quickly screen prospective tenants – for free.
$6,234/mo
Rent Zestimate®
Refinance and save
Refinancing to a lower rate could help reduce your monthly payments and save thousands over the life of the loan.
Explore your selling options
Work with a Zillow partner agent
Leverage their expertise and Zillow's premium Showcase listings to get your home seen by more buyers.
Get startedList with your own agent
Get your home in front of millions of buyers by listing it on Zillow.
Learn how to do itSell it yourself
Take full control of how buyers see your home on Zillow by listing For Sale by Owner (FSBO).
List your homeWhat's special
Brand-new roofTankless water heaterFour spacious bedroomsExpansive new primary suiteIndulgent two-head steamer showerAir conditioningThree modern bathrooms
Zillow last checked:
Listing updated:
Listed by:
Doug Almstedt 435-731-0170,
Summit Sotheby's International Realty
Bought with:
Amanda Davis-Chin, 5936190-SA00
BHHS Utah Properties - SV
Rob Lea, 5972588-SA00
BHHS Utah Properties - SV
Source: PCBR,MLS#: 12601227
Facts & features
Interior
Bedrooms & bathrooms
- Bedrooms: 4
- Bathrooms: 3
- Full bathrooms: 3
Heating
- Fireplace(s), Forced Air, Natural Gas
Cooling
- Central Air
Appliances
- Included: Dishwasher, Disposal, Electric Range, Microwave, Oven, Refrigerator, Tankless Water Heater, Water Softener Owned
- Laundry: Electric Dryer Hookup
Features
- Storage, Ceiling Fan(s), Main Level Master Bedroom, Breakfast Bar
- Flooring: Vinyl
- Basement: Crawl Space
- Number of fireplaces: 1
- Fireplace features: Gas, Insert
Interior area
- Total structure area: 2,322
- Total interior livable area: 2,322 sqft
Property
Parking
- Total spaces: 2
- Parking features: Heated Garage, Hose Bibs, Garage Door Opener
- Garage spaces: 2
Features
- Levels: One
- Exterior features: Storage
- Fencing: Full
- Has view: Yes
- View description: Mountain(s), Ski Area
Lot
- Size: 0.28 Acres
- Features: See Remarks, Other
Details
- Additional structures: Shed(s)
- Parcel number: Pkm276
Construction
Type & style
- Home type: SingleFamily
- Architectural style: Ranch
- Property subtype: Single Family Residence
Materials
- HardiPlank Type, Wood Siding, See Remarks, Brick, Other
- Foundation: Concrete Perimeter
- Roof: Asphalt
Condition
- New construction: No
- Year built: 1977
- Major remodel year: 2018
Utilities & green energy
- Sewer: Public Sewer
- Water: Public
- Utilities for property: Cable Available, Electricity Connected, High Speed Internet Available, Natural Gas Connected, Phone Available, See Remarks, Other
Community & HOA
Community
- Security: Smoke Alarm
- Subdivision: Park Meadows
HOA
- Has HOA: No
Location
- Region: Park City
Financial & listing details
- Tax assessed value: $2,311,670
- Annual tax amount: $8,073
- Date on market: 3/30/2026
- Cumulative days on market: 122 days
- Listing terms: 1031 Exchange,Cash,Conventional,Government Loan
- Electric utility on property: Yes
- Road surface type: Paved
Price history
Price history is unavailable.
Public tax history
| Year | Property taxes | Tax assessment |
|---|---|---|
| 2025 | $7,003 -13.3% | $1,271,419 -8% |
| 2024 | $8,073 +23% | $1,382,443 +18.7% |
| 2023 | $6,565 +10.7% | $1,164,423 +29.3% |
| 2022 | $5,930 +22.3% | $900,322 +41.5% |
| 2021 | $4,848 +3.8% | $636,222 +13.3% |
| 2020 | $4,669 +7.9% | $561,402 +7.9% |
| 2019 | $4,326 -19.2% | $520,152 -24.1% |
| 2018 | $5,357 +72.7% | $684,982 +12.3% |
| 2017 | $3,101 +38.9% | $609,982 +119.5% |
| 2016 | $2,233 | $277,936 |
| 2015 | $2,233 -42.4% | $277,936 -34.8% |
| 2013 | $3,878 | $426,374 |
Find assessor info on the county website
Neighborhood: Park Meadows
Nearby homes
- $1,862,300-- bd2 ba978 sqft2783 Holiday Ranch Loop Rd, Park City, UT 84060Off Market
- $2,032,500-- bd2 ba1.2k sqft2829 Holiday Ranch Loop Rd, Park City, UT 84060Off Market
- $2,250,600-- bd1 ba2.2k sqft2828 Holiday Ranch Loop Rd, Park City, UT 84060Off Market
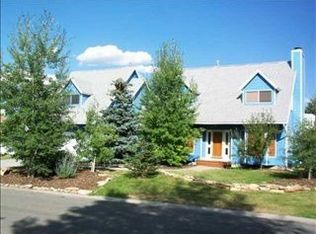
- $1,759,200-- bd2 ba969 sqft2761 Holiday Ranch Loop Rd, Park City, UT 84060Off Market
- $1,915,100-- bd2 ba1.6k sqft2800 Holiday Ranch Loop Rd, Park City, UT 84060Off Market
- $2,191,600-- bd3 ba1.9k sqft2794 Holiday Ranch Loop Rd, Park City, UT 84060Off Market
- $2,636,600-- bd3 ba2.9k sqft2825 Holiday Ranch Loop Rd, Park City, UT 84060Off Market
- $1,846,800-- bd2 ba1.6k sqft2803 Holiday Ranch Loop Rd, Park City, UT 84060Off Market
Nearby schools
GreatSchools rating
- 9/10McPolin SchoolGrades: PK-5Distance: 0.9 mi
- 8/10Ecker Hill Middle SchoolGrades: 6-7Distance: 5.4 mi
- 7/10Park City High SchoolGrades: 10-12Distance: 0.7 mi
Get a cash offer in 3 minutes
Find out how much your home could sell for in as little as 3 minutes with a no-obligation cash offer.
Estimated market value
$2,240,200
Get a cash offer in 3 minutes
Find out how much your home could sell for in as little as 3 minutes with a no-obligation cash offer.
Estimated market value
$2,240,200
- Utah
- Summit County
- Park City
- 84060
- Park Meadows
- 2830 Holiday Ranch Loop Rd
