Welcome home to this massive 4 bedroom 2 Bath. You have found a home for a big family that can comfortably entertain MANY guests. Walking in you get a warm welcome from the natural stone fireplace that is surrounded by a built-in book shelf on either side that awaits your favorite displays and stores your family's everyday entertainment items. To the left, we find a wonderfully sized formal dining area. Straight ahead we discover an enormous kitchen. New REAL WOOD cabinets topped off with new GRANITE counter tops as well as updated appliances that provide plenty of space to prepare a feast for the family and all your guests. Looking out from the kitchen is yet another room that can be used as a 2nd living room or anything your family needs. The 2nd living room connects you to 3 bedrooms and a bathroom. Each oversized bedroom boasts a walk-in closet. The bathroom has been beautifully updated with a new vanity and fresh tile inside the shower and tub. As you hike across the home passed the 1st living room with a fireplace, you discover the master suite. Entering the master suite there is room for a king size bed with room to spare. To the left side of the room there is an oversized walk-in closet that has a generous amount of space for all of yours and significant other's day to day clothing and accessories. On the other side of the master suite there is a grand entrance into the en suite bathroom that is equipped with a soaking tub and dazzling new tiled walk-in shower. Come see and make an offer on this home before you miss out. See you soon.
Sold for $303,000
$303,000
2830 ILLINOIS AVENUE, LAKELAND, FL 33803
4beds
2,280sqft
Mobile Home
Built in 1998
0.34 Acres Lot
$295,500 Zestimate®
$133/sqft
$2,265 Estimated rent
Home value
$295,500
$278,000 - $310,000
$2,265/mo
Zestimate® history
Owner options
List your home for rent
$2,265/mo
Rent Zestimate®
Find your next renter with Zillow Rental Manager. Plus, with online applications, you can quickly screen prospective tenants – for free.
$2,265/mo
Rent Zestimate®
Refinance and save
$2,047/mo
Est. payment
Refinancing to a lower rate could help reduce your monthly payments and save thousands over the life of the loan.
$2,047/mo
Est. payment
Explore your selling options
Work with a Zillow partner agent
Leverage their expertise and Zillow's premium Showcase listings to get your home seen by more buyers.
Get startedList with your own agent
Get your home in front of millions of buyers by listing it on Zillow.
Learn how to do itSell it yourself
Take full control of how buyers see your home on Zillow by listing For Sale by Owner (FSBO).
List your homeWhat's special
Zillow last checked:
Listing updated:
Listed by:
Gregory Watson 863-224-6431,
LA ROSA REALTY ST. PETERSBURG 727-870-8018
Bought with:
Sandi Thompson, 3220643
TAMPA BAY REAL ESTATE PLACE
Source: Stellar MLS,MLS#: T3530647 Originating MLS: Pinellas Suncoast
Originating MLS: Pinellas Suncoast
Facts & features
Interior
Bedrooms & bathrooms
- Bedrooms: 4
- Bathrooms: 2
- Full bathrooms: 2
Rooms
- Room types: Dining Room
Primary bedroom
- Features: En Suite Bathroom, Walk-In Closet(s)
- Level: First
- Dimensions: 13x18
Bedroom 1
- Features: Ceiling Fan(s), Walk-In Closet(s)
- Level: First
- Dimensions: 11x14
Bedroom 2
- Features: Ceiling Fan(s), Walk-In Closet(s)
- Level: First
- Dimensions: 11x14
Bedroom 3
- Features: Ceiling Fan(s), Built-in Closet
- Level: First
- Dimensions: 10x16
Primary bathroom
- Features: Tub with Separate Shower Stall
- Level: First
- Dimensions: 13x11
Great room
- Features: No Closet
- Level: First
- Dimensions: 15x10
Kitchen
- Features: Granite Counters
- Level: First
- Dimensions: 14x14
Living room
- Features: Ceiling Fan(s)
- Level: First
- Dimensions: 18x19
Heating
- Electric, Heat Pump
Cooling
- Central Air
Appliances
- Included: Convection Oven, Cooktop, Dishwasher, Electric Water Heater, Ice Maker, Microwave
- Laundry: Electric Dryer Hookup, Laundry Room, Washer Hookup
Features
- Eating Space In Kitchen, Open Floorplan, Primary Bedroom Main Floor, Stone Counters, Vaulted Ceiling(s), Walk-In Closet(s)
- Flooring: Carpet, Luxury Vinyl
- Has fireplace: Yes
Interior area
- Total structure area: 2,280
- Total interior livable area: 2,280 sqft
Property
Features
- Levels: One
- Stories: 1
- Exterior features: Private Mailbox, Storage
Lot
- Size: 0.34 Acres
- Features: Cleared
Details
- Additional structures: Shed(s)
- Parcel number: 242834268000023150
- Special conditions: None
Construction
Type & style
- Home type: MobileManufactured
- Property subtype: Mobile Home
Materials
- Vinyl Siding
- Foundation: Crawlspace, Pillar/Post/Pier
- Roof: Metal
Condition
- Completed
- New construction: No
- Year built: 1998
Utilities & green energy
- Sewer: Septic Tank
- Water: Public
- Utilities for property: BB/HS Internet Available, Cable Available, Electricity Connected, Water Connected
Community & HOA
Community
- Pet fee: $0 monthly
- Subdivision: EATON PARK
HOA
- Has HOA: No
Location
- Region: Eaton Park
Financial & listing details
- Price per square foot: $133/sqft
- Tax assessed value: $256,749
- Annual tax amount: $831
- Date on market: 6/1/2024
- Cumulative days on market: 6 days
- Listing terms: Cash,Conventional,FHA,VA Loan
- Ownership: Fee Simple
- Total actual rent: 0
- Electric utility on property: Yes
- Road surface type: Asphalt
- Body type: Double Wide
Price history
| Date | Event | Price |
|---|---|---|
| 7/13/2024 | Sold | $303,000+1.3%$133/sqft |
Source:  Stellar MLS #T3530647 Report a problem Stellar MLS #T3530647 Report a problem | ||
| 6/9/2024 | Pending sale | $299,000$131/sqft |
Source: Stellar MLS #T3530647 Report a problem | ||
| 6/1/2024 | Listed for sale | $299,000+121.5%$131/sqft |
Source: Stellar MLS #T3530647 Report a problem | ||
| 12/13/2023 | Sold | $135,000+108%$59/sqft |
Source: Public Record Report a problem | ||
| 6/23/2004 | Sold | $64,900+11.7%$28/sqft |
Source: Public Record Report a problem | ||
| 2/18/2004 | Sold | $58,100$25/sqft |
Source: Public Record Report a problem | ||
Public tax history
| Year | Property taxes | Tax assessment |
|---|---|---|
| 2025 | $2,903 +9.4% | $256,749 +30.1% |
| 2024 | $2,653 +644.1% | $197,352 +272.6% |
| 2023 | $357 +1.1% | $52,969 +3% |
| 2022 | $352 -1.5% | $51,426 +3% |
| 2021 | $358 +2% | $49,928 +1.4% |
| 2020 | $351 +1.8% | $49,239 +2.3% |
| 2019 | $345 -53.9% | $48,132 +1.9% |
| 2018 | $747 +4.5% | $47,235 +2.1% |
| 2017 | $715 +130.2% | $46,263 +2.1% |
| 2016 | $310 -0.8% | $45,311 +0.7% |
| 2015 | $313 -48.2% | $44,996 +0.8% |
| 2014 | $604 +98.7% | $44,639 +1.5% |
| 2013 | $304 -1.3% | $43,979 -0.9% |
| 2012 | $308 -17.5% | $44,394 -8% |
| 2011 | $373 -2.3% | $48,241 -0.2% |
| 2010 | $382 -22.8% | $48,345 -16.7% |
| 2009 | $495 -13.1% | $58,018 -18.9% |
| 2008 | $570 | $71,575 |
| 2007 | -- | -- |
| 2006 | $775 | -- |
| 2005 | -- | -- |
| 2004 | $431 -0.6% | -- |
| 2003 | $433 -5.6% | $51,000 -1.7% |
| 2002 | $459 +130.8% | $51,890 +345.4% |
| 2001 | $199 | $11,650 |
Find assessor info on the county website
Neighborhood: 33803
Nearby homes
- $120,0003 bd2 ba1.2k sqft2826 Illinois Ave, Eaton Park, FL 33803Sold

- $189,4003 bd2 ba1.3k sqft2880 Illinois Ave, Eaton Park, FL 33803Off Market
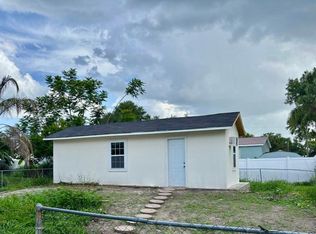
- $149,2321 bd1 ba360 sqft2837 Vermont Ave, Lakeland, FL 33803Off Market
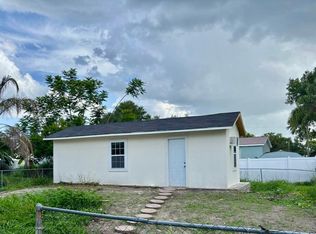
- $109,3001 bd1 ba360 sqft2837 Vermont Ave #2, Lakeland, FL 33803Off Market
- $197,0003 bd2 ba1k sqft2841 Vermont Ave, Lakeland, FL 33801Off Market
- $163,900-- bd-- ba1.1k sqft2831 Vermont Ave, Lakeland, FL 33803Off Market
- $275,0004 bd2 ba1.3k sqft3129 Stewart St, Lakeland, FL 33803Off Market
- $308,2003 bd2 ba1.7k sqft2833 Illinois Ave, Lakeland, FL 33803Off Market
Nearby schools
GreatSchools rating
- 2/10Oscar J. Pope Elementary SchoolGrades: PK-5Distance: 0.4 mi
- 1/10Crystal Lake Middle SchoolGrades: 6-8Distance: 1.7 mi
- 5/10George W. Jenkins Senior High SchoolGrades: 9-12Distance: 3.5 mi
Get a cash offer in 3 minutes
Find out how much your home could sell for in as little as 3 minutes with a no-obligation cash offer.
Estimated market value
$295,500
Get a cash offer in 3 minutes
Find out how much your home could sell for in as little as 3 minutes with a no-obligation cash offer.
Estimated market value
$295,500
- Florida
- Polk County
- Lakeland
- 33803
- 2830 ILLINOIS AVENUE
Nearby cities
Nearby neighborhoods
Nearby zip codes
Other Lakeland Topics
