Location is everything! Within 40 min of DFW Airport, Downtown Dallas,Downtown Ft Worth.Beautifully Maintained Home with Sparkling Pool & Spacious Outdoor Living. This pet friendly home sits on just over an acre, featuring a sparkling pool and a pergola for shade, sitting on stamped concrete with additional patio pour surrounding the pool-perfect for outdoor relaxation. The fully enclosed yard boasts a wooden privacy fence, raised garden beds, a 10 x 12 foot garden shed, and an RV cover with a 30 amp service. Sprinkler system covers the entire front and flower beds in back. Holiday package on home with Incandescent Multi Color Christmas lights included. Additionally a generator with a transfer switch is conveniently located next to the garage for peace of mind. Inside, wood-look tile flooring flows through the main living areas and one secondary bedroom, which includes a Murphy bed with a matching built-in bookcase, complete with mattress—currently used as an office. The other two bedrooms feature cozy carpeting and spacious walk-in closets. Designed with with a semi open-concept layout, the entryway welcomes you into a formal dining area that seamlessly connects to the living room and kitchen. The gourmet kitchen offers ample counter space, hardwood cabinetry, a breakfast bar, an island, and double pantries for abundant storage—ideal for entertaining. A mudroom provides the perfect drop zone for purses, backpacks, keys, and shoes, while the laundry room offers extra space for cabinetry or a folding table. Surround Sound Speakers make movie night a true experience. The sellers are flexible and open to negotiations—including furniture sales. Don't miss this opportunity to own a stunning home with exceptional amenities in an exceptional neighborhood with exceptional neighbors....HOA free! Septic Service paid thru Feb 2026, ADT Alarm Wired , Security Cameras Stay, 2 Vytex Trees are planted in the backyard. Child proof pool cover is also included.
Sold
Street View
Price Unknown
2830 Jaes Ct, Midlothian, TX 76065
3beds
2,245sqft
Single Family Residence
Built in 2003
1.04 Acres Lot
$517,400 Zestimate®
$--/sqft
$3,335 Estimated rent
Home value
$517,400
$471,000 - $569,000
$3,335/mo
Zestimate® history
Owner options
List your home for rent
$3,335/mo
Rent Zestimate®
Find your next renter with Zillow Rental Manager. Plus, with online applications, you can quickly screen prospective tenants – for free.
$3,335/mo
Rent Zestimate®
Refinance and save
Refinancing to a lower rate could help reduce your monthly payments and save thousands over the life of the loan.
Explore your selling options
Work with a Zillow partner agent
Leverage their expertise and Zillow's premium Showcase listings to get your home seen by more buyers.
Get startedList with your own agent
Get your home in front of millions of buyers by listing it on Zillow.
Learn how to do itSell it yourself
Take full control of how buyers see your home on Zillow by listing For Sale by Owner (FSBO).
List your homeWhat's special
Sparkling poolWooden privacy fenceCozy carpetingRv coverSpacious outdoor livingFormal dining areaWood-look tile flooring
Zillow last checked:
Listing updated:
Listed by:
Karen Emery 0668544,
Emery Realty, LLC 817-881-7677,
Greg Emery 0817832 817-822-1221,
Emery Realty, LLC
Bought with:
Jason Baker
Local Pro Realty LLC
Source: NTREIS,MLS#: 20875208
Facts & features
Interior
Bedrooms & bathrooms
- Bedrooms: 3
- Bathrooms: 2
- Full bathrooms: 2
Primary bedroom
- Features: Dual Sinks, En Suite Bathroom, Jetted Tub, Linen Closet, Solid Surface Counters, Separate Shower
- Level: First
- Dimensions: 15 x 16
Bedroom
- Features: Ceiling Fan(s), Split Bedrooms, Walk-In Closet(s)
- Level: First
- Dimensions: 13 x 14
Bedroom
- Features: Ceiling Fan(s), Split Bedrooms
- Level: First
- Dimensions: 11 x 12
Breakfast room nook
- Level: First
- Dimensions: 10 x 12
Kitchen
- Features: Breakfast Bar, Built-in Features, Eat-in Kitchen, Kitchen Island, Pantry, Solid Surface Counters
- Level: First
- Dimensions: 13 x 13
Laundry
- Features: Built-in Features, Closet
- Level: First
- Dimensions: 8 x 10
Living room
- Features: Ceiling Fan(s), Fireplace
- Level: First
- Dimensions: 16 x 20
Heating
- Central
Cooling
- Central Air, Ceiling Fan(s)
Appliances
- Included: Dishwasher, Electric Cooktop, Electric Oven, Electric Water Heater, Disposal, Microwave
- Laundry: Washer Hookup, Electric Dryer Hookup, Laundry in Utility Room
Features
- Eat-in Kitchen, Granite Counters, High Speed Internet, Kitchen Island, Pantry, Walk-In Closet(s), Wired for Sound
- Flooring: Carpet, Tile
- Windows: Window Coverings
- Has basement: No
- Number of fireplaces: 1
- Fireplace features: Living Room, Masonry, Raised Hearth, Wood Burning
Interior area
- Total interior livable area: 2,245 sqft
Property
Parking
- Total spaces: 3
- Parking features: Door-Multi, Door-Single, Garage, Garage Door Opener, RV Carport, RV Gated, Garage Faces Side, Secured
- Attached garage spaces: 3
Features
- Levels: One
- Stories: 1
- Patio & porch: Patio
- Exterior features: Garden, Lighting, Private Yard, Rain Gutters, RV Hookup
- Pool features: Gunite, In Ground, Pool, Pool Sweep
- Fencing: Gate,Privacy,Wood
Lot
- Size: 1.04 Acres
- Features: Acreage, Native Plants
Details
- Additional structures: Pergola, RV/Boat Storage, Shed(s)
- Parcel number: 225087
- Other equipment: Generator
Construction
Type & style
- Home type: SingleFamily
- Architectural style: Traditional,Detached
- Property subtype: Single Family Residence
- Attached to another structure: Yes
Materials
- Brick, Rock, Stone
- Foundation: Slab
- Roof: Composition
Condition
- Year built: 2003
Utilities & green energy
- Sewer: Aerobic Septic
- Utilities for property: Septic Available
Green energy
- Water conservation: Water-Smart Landscaping
Community & HOA
Community
- Security: Security System, Fire Alarm
- Subdivision: Saddle Back Creek Ph IV
HOA
- Has HOA: No
Location
- Region: Midlothian
Financial & listing details
- Tax assessed value: $547,812
- Annual tax amount: $10,904
- Date on market: 3/25/2025
- Cumulative days on market: 55 days
- Listing terms: Cash,Conventional,FHA,VA Loan
- Exclusions: W/D, Refrigerator, Wall TV's, Freezer in Garage, Refrigerator in Garage, Outdoor furniture (Pergola Stays)
Price history
| Date | Event | Price |
|---|---|---|
| 6/5/2025 | Sold | -- |
Source: NTREIS #20875208 Report a problem | ||
| 5/26/2025 | Pending sale | $525,000$234/sqft |
Source: NTREIS #20875208 Report a problem | ||
| 5/23/2025 | Contingent | $525,000$234/sqft |
Source: NTREIS #20875208 Report a problem | ||
| 5/17/2025 | Price change | $525,000-1.9%$234/sqft |
Source: NTREIS #20875208 Report a problem | ||
| 5/14/2025 | Price change | $535,000-2.7%$238/sqft |
Source: NTREIS #20875208 Report a problem | ||
| 5/3/2025 | Price change | $550,000-1.8%$245/sqft |
Source: NTREIS #20875208 Report a problem | ||
| 4/18/2025 | Price change | $560,000-0.9%$249/sqft |
Source: NTREIS #20875208 Report a problem | ||
| 4/10/2025 | Price change | $564,9990%$252/sqft |
Source: NTREIS #20875208 Report a problem | ||
| 4/1/2025 | Price change | $565,000-1.7%$252/sqft |
Source: NTREIS #20875208 Report a problem | ||
| 3/25/2025 | Listed for sale | $575,000+35.3%$256/sqft |
Source: NTREIS #20875208 Report a problem | ||
| 5/17/2021 | Sold | -- |
Source: Agent Provided Report a problem | ||
| 5/10/2021 | Pending sale | $425,000$189/sqft |
Source: NTREIS #14552107 Report a problem | ||
| 4/24/2021 | Listed for sale | $425,000$189/sqft |
Source: NTREIS #14552107 Report a problem | ||
| 4/24/2021 | Pending sale | $425,000$189/sqft |
Source: NTREIS #14552107 Report a problem | ||
| 4/16/2021 | Listed for sale | $425,000$189/sqft |
Source: NTREIS #14552107 Report a problem | ||
Public tax history
| Year | Property taxes | Tax assessment |
|---|---|---|
| 2025 | $3,491 | $547,812 +0.5% |
| 2024 | -- | $544,937 +6.1% |
| 2023 | -- | $513,811 +11.4% |
| 2022 | -- | $461,252 +27.4% |
| 2021 | -- | $361,980 +5% |
| 2020 | -- | $344,850 +8.6% |
| 2019 | $7,033 +42.1% | $317,520 +11.4% |
| 2018 | $4,950 | $285,000 |
| 2017 | $4,950 +3.3% | $285,000 +3.8% |
| 2016 | $4,791 +8% | $274,572 +10.4% |
| 2015 | $4,435 | $248,810 +0.6% |
| 2014 | $4,435 | $247,400 +5.9% |
| 2013 | -- | $233,720 +4.9% |
| 2012 | -- | $222,730 +0.1% |
| 2011 | -- | $222,520 +1% |
| 2010 | -- | $220,340 -0.9% |
| 2009 | -- | $222,240 -0.9% |
| 2008 | -- | $224,310 0% |
| 2007 | -- | $224,400 +1.7% |
| 2006 | -- | $220,730 +0.1% |
| 2005 | -- | $220,450 +1.1% |
| 2004 | -- | $217,980 |
Find assessor info on the county website
Neighborhood: Saddleback Creek
Nearby homes
- $435,4003 bd2 ba1.9k sqft4251 Morgans Way, Midlothian, TX 76065Off Market
- $585,3004 bd3 ba2.9k sqft2820 Jaes Ct, Midlothian, TX 76065Off Market
- $478,0003 bd2 ba2.2k sqft4281 Morgans Way, Midlothian, TX 76065Off Market
- $438,8003 bd2 ba2.3k sqft2811 John T Ln, Midlothian, TX 76065Off Market
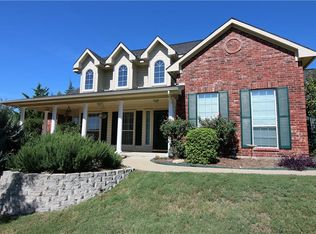
- $541,0005 bd3 ba2.6k sqft2810 Jaes Ct, Midlothian, TX 76065Off Market
- $558,0004 bd2 ba2.4k sqft2831 Jaes Ct, Midlothian, TX 76065Off Market
- $476,4003 bd2 ba2.3k sqft4241 Morgans Way, Midlothian, TX 76065Off Market
- $506,6004 bd3 ba2.8k sqft2691 John T Ln, Midlothian, TX 76065Off Market
Nearby schools
GreatSchools rating
- 9/10Larue Miller Elementary SchoolGrades: PK-5Distance: 1.3 mi
- 7/10Earl & Marthalu Dieterich MiddleGrades: 6-8Distance: 1.1 mi
- 7/10Midlothian High SchoolGrades: 9-12Distance: 3.2 mi
Schools provided by the listing agent
- Elementary: Larue Miller
- Middle: Dieterich
- High: Midlothian
- District: Midlothian ISD
Source: NTREIS. This data may not be complete. We recommend contacting the local school district to confirm school assignments for this home.
Get a cash offer in 3 minutes
Find out how much your home could sell for in as little as 3 minutes with a no-obligation cash offer.
Estimated market value
$517,400
Get a cash offer in 3 minutes
Find out how much your home could sell for in as little as 3 minutes with a no-obligation cash offer.
Estimated market value
$517,400
- Texas
- Ellis County
- Midlothian
- 76065
- Saddleback Creek
- 2830 Jaes Ct
