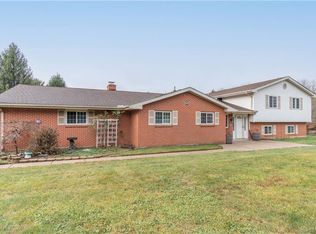
Discover the timeless appeal of this charming ranch-style residence, nestled in a lush green setting on a generous half acre lot. This property provides ample outdoor living space, complemented by mature trees and a verdant lawn. Nestled on a culdesac, this classic brick home offers comfort and enduring elegance, welcoming you with an inviting front entrance and an expansive front yard. Step inside to a welcoming foyer adorned with natural light and durable tile flooring. The expansive living area features a cozy brick double-sided fireplace and large windows that bathe the space in abundant natural light, including a charming bay window. Convenient sliding glass doors in the living room offer direct access to outdoor leisure, enhancing the flow for entertaining. A bright dining room, complete with a classic chandelier and large windows, creates an inviting atmosphere for meals and celebrations. Culinary enthusiasts will appreciate the spacious kitchen, which offers ample cabinetry, and provides a canvas for modern updates and personalization. Functional utility is found in the laundry area, featuring essential amenities and practical shelving. The home boasts four serene bedrooms, each providing a tranquil retreat. Bright and airy, these rooms offer comfortable atmospheres for relaxation, and natural light. The bathrooms feature functional vanities, large mirrors, classic fixtures, and a colorful tiled shower. The attached 2-Car garage, offers versatile utility, housing a water heater and providing practical space for various needs. This home offers the perfect opportunity for someone who wants to use a little creativity and put their own personal touch on it. Priced with condition in mind, this home is in a fabulous location within walking distance of Beavercreek High and Elementary, and minutes from shopping, resturaunts, and I-35.
Sold for $276,000
$276,000
2830 Joy Dr, Dayton, OH 45434
4beds
2,179sqft
Single Family Residence
Built in 1964
0.52 Acres Lot
$279,100 Zestimate®
$127/sqft
$2,599 Estimated rent
Home value
$279,100
$265,000 - $293,000
$2,599/mo
Zestimate® history
Owner options
List your home for rent
$2,599/mo
Rent Zestimate®
Find your next renter with Zillow Rental Manager. Plus, with online applications, you can quickly screen prospective tenants – for free.
$2,599/mo
Rent Zestimate®
Refinance and save
$1,813/mo
Est. payment
Refinancing to a lower rate could help reduce your monthly payments and save thousands over the life of the loan.
$1,813/mo
Est. payment
Explore your selling options
Work with a Zillow partner agent
Leverage their expertise and Zillow's premium Showcase listings to get your home seen by more buyers.
Get startedList with your own agent
Get your home in front of millions of buyers by listing it on Zillow.
Learn how to do itSell it yourself
Take full control of how buyers see your home on Zillow by listing For Sale by Owner (FSBO).
List your homeWhat's special
Four serene bedroomsClassic chandelierClassic brick homeVerdant lawnLush green settingMature treesInviting front entrance
Zillow last checked:
Listing updated:
Listed by:
Derek Wallbrown 937-369-1096,
Howard Hanna Real Estate Serv
Bought with:
Catherine A Cable, 2011000162
Keller Williams Community Part
Source: DABR MLS,MLS#: 959356 Originating MLS: Dayton Area Board of REALTORS
Originating MLS: Dayton Area Board of REALTORSFacts & features
Interior
Bedrooms & bathrooms
- Bedrooms: 4
- Bathrooms: 3
- Full bathrooms: 2
- 1/2 bathrooms: 1
- Main level bathrooms: 3
Bedroom
- Level: Main
- Dimensions: 15 x 13
Bedroom
- Level: Main
- Dimensions: 13 x 11
Bedroom
- Level: Main
- Dimensions: 13 x 11
Bedroom
- Level: Main
- Dimensions: 12 x 11
Dining room
- Level: Main
- Dimensions: 13 x 10
Family room
- Level: Main
- Dimensions: 16 x 16
Kitchen
- Level: Main
- Dimensions: 16 x 13
Living room
- Level: Main
- Dimensions: 18 x 13
Heating
- Natural Gas
Cooling
- Central Air
Appliances
- Included: Dryer, Range, Washer, Gas Water Heater
Features
- Basement: Crawl Space
- Has fireplace: Yes
- Fireplace features: Multi-Sided, Wood Burning
Interior area
- Total structure area: 2,179
- Total interior livable area: 2,179 sqft
Property
Parking
- Total spaces: 2
- Parking features: Attached, Garage, Two Car Garage
- Attached garage spaces: 2
Features
- Levels: One
- Stories: 1
- Patio & porch: Patio
- Exterior features: Patio, Storage
Lot
- Size: 0.52 Acres
Details
- Additional structures: Shed(s)
- Parcel number: B42000500150009400
- Zoning: Residential
- Zoning description: Residential
Construction
Type & style
- Home type: SingleFamily
- Architectural style: Ranch
- Property subtype: Single Family Residence
Materials
- Brick
Condition
- Year built: 1964
Utilities & green energy
- Water: Well
- Utilities for property: Water Available, Cable Available
Community & HOA
Community
- Security: Smoke Detector(s)
- Subdivision: Ferguson Estates
HOA
- Has HOA: No
Location
- Region: Dayton
Financial & listing details
- Price per square foot: $127/sqft
- Tax assessed value: $276,080
- Annual tax amount: $6,494
- Date on market: 5/15/2026
- Listing terms: Conventional,Other
Price history
| Date | Event | Price |
|---|---|---|
| 6/1/2026 | Sold | $276,000-1.3%$127/sqft |
Source:  DABR MLS #959356 Report a problem DABR MLS #959356 Report a problem | ||
| 5/20/2026 | Pending sale | $279,500$128/sqft |
Source: DABR MLS #959356 Report a problem | ||
| 5/15/2026 | Listed for sale | $279,500$128/sqft |
Source: DABR MLS #959356 Report a problem | ||
Public tax history
| Year | Property taxes | Tax assessment |
|---|---|---|
| 2025 | $6,494 +0.9% | $96,620 |
| 2024 | $6,433 -0.5% | $96,620 |
| 2023 | $6,467 +15.8% | $96,620 +30.5% |
| 2022 | $5,586 +2% | $74,050 |
| 2021 | $5,476 -0.7% | $74,050 |
| 2020 | $5,517 +8.6% | $74,050 +19% |
| 2019 | $5,079 +13% | $62,240 |
| 2018 | $4,495 +1.7% | $62,240 |
| 2017 | $4,421 +31% | $62,240 +13.1% |
| 2016 | $3,373 +0.6% | $55,050 |
| 2015 | $3,354 | $55,050 |
| 2014 | $3,354 +9.4% | $55,050 +1% |
| 2013 | $3,066 +8.2% | $54,520 |
| 2012 | $2,834 +99.8% | $54,520 |
| 2011 | $1,418 -50.5% | $54,520 -5.9% |
| 2010 | $2,865 -0.4% | $57,950 |
| 2009 | $2,878 +2.9% | $57,950 |
| 2008 | $2,798 +5.2% | $57,950 +2.7% |
| 2007 | $2,660 -16.6% | $56,420 |
| 2006 | $3,188 +4.1% | $56,420 +7.3% |
| 2004 | $3,063 +2.5% | $52,600 +0% |
| 2003 | $2,989 +9% | $52,595 |
| 2002 | $2,741 +17.2% | $52,595 +25.2% |
| 2001 | $2,339 +6.2% | $42,018 |
| 2000 | $2,202 | $42,018 |
Find assessor info on the county website
Neighborhood: 45434
Nearby homes
- $39,710-- bd-- ba-- sqftJoy Dr, Dayton, OH 45434Off Market
- $534,0003 bd3 ba3.5k sqft2844 Joy Dr, Dayton, OH 45434Off Market

- $379,3004 bd3 ba3k sqft2881 Hamden Dr, Dayton, OH 45434Off Market
- $583,6004 bd3 ba2.4k sqft2859 Joy Dr, Dayton, OH 45434Off Market
- $395,7004 bd3 ba2.1k sqft2867 Hamden Dr, Dayton, OH 45434Off Market
- $335,6003 bd2 ba2.2k sqft2882 Hamden Dr, Dayton, OH 45434Off Market
- $554,8004 bd4 ba2.8k sqft2850 Joy Dr, Dayton, OH 45434Off Market
- $367,5504 bd2 ba2.2k sqft2872 Hamden Dr, Dayton, OH 45434Sold
Nearby schools
GreatSchools rating
- 8/10Main Elementary SchoolGrades: K-5Distance: 0.3 mi
- 10/10Ferguson Hall Freshman SchoolGrades: 9Distance: 0.4 mi
- 7/10Beavercreek High SchoolGrades: 9-12Distance: 0.4 mi
Schools provided by the listing agent
- District: Beavercreek
Source: DABR MLS. This data may not be complete. We recommend contacting the local school district to confirm school assignments for this home.
Get a cash offer in 3 minutes
Find out how much your home could sell for in as little as 3 minutes with a no-obligation cash offer.
Estimated market value
$279,100
Get a cash offer in 3 minutes
Find out how much your home could sell for in as little as 3 minutes with a no-obligation cash offer.
Estimated market value
$279,100
- Ohio
- Greene County
- Beavercreek
- 45434
- 2830 Joy Dr
Nearby cities
Nearby zip codes
Other Beavercreek Topics
