Skip main navigation
Closed
Street View
  • $312,500

    2830 Juniper St S, Cambridge, MN 55008

    3beds
    1,980sqft
    Single Family Residence
    Built in 1972
    0.41 Acres Lot
    $315,700 Zestimate®
    $158/sqft
    $2,379 Estimated rent

    Home value

    $315,700

    $268,000 - $373,000

    $2,379/mo

    Zestimate® history
    Loading
    Loading...

    Owner options

    List your home for rent

    $2,379/mo

    Rent Zestimate®

    Find your next renter with Zillow Rental Manager. Plus, with online applications, you can quickly screen prospective tenants – for free.

    Learn more

    $2,379/mo

    Rent Zestimate®

    Refinance and save

    $1,936/mo

    Est. payment

    Refinancing to a lower rate could help reduce your monthly payments and save thousands over the life of the loan.

    See today's rates

    $1,936/mo

    Est. payment

    Explore your selling options

    Work with a Zillow partner agent

    Leverage their expertise and Zillow's premium Showcase listings to get your home seen by more buyers.

    Get started

    List with your own agent

    Get your home in front of millions of buyers by listing it on Zillow.

    Learn how to do it

    Sell it yourself

    Take full control of how buyers see your home on Zillow by listing For Sale by Owner (FSBO).

    List your home

    What's special

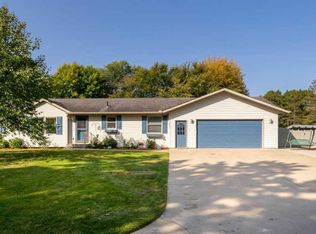
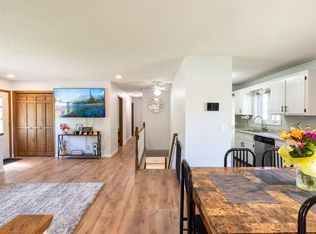
    Tucked into the established Goldenwood neighborhood, this corner lot home tells a story of care, comfort, and lasting memories. Owned by the same family since 1976, it has been lovingly maintained and thoughtfully updated over the years, creating a home that truly feels lived in and cherished. The beautifully cared for yard is enhanced with mature landscaping and an in ground irrigation system, offering a peaceful outdoor setting that has been enjoyed season after season. Inside, you will find three comfortable bedrooms, along with an additional lower level room that makes the perfect home office, hobby space, or quiet retreat. Built in cabinetry throughout the home adds both character and function, a timeless feature that reflects the quality craftsmanship of the era. Major updates bring peace of mind, including a new furnace, air conditioning system, and water heater all completed in 2020, along with a new roof in 2022. Step outside onto the newer deck, added in 2020, and imagine relaxing evenings, morning coffee, or hosting friends and family in your own backyard oasis. With two bathrooms and a layout designed for everyday living, this home blends classic charm with important modern updates. Homes like this do not come along often. A place that has been cared for, improved, and loved for decades, now ready for its next chapter. This is one you truly need to experience in person to fully appreciate.

    Zillow last checked:

    Listing updated:

    Listed by:

    Amy Grafenstein 612-363-0934,

    RE/MAX RESULTS

    Bought with:

    Mykela Lynn Stewart

    Kris Lindahl Real Estate

    Source: NorthstarMLS as distributed by MLS GRID,MLS#: 7004888MLS Logo

    Facts & features

    Interior

    Bedrooms & bathrooms
    • Bedrooms: 3
    • Bathrooms: 2
    • Full bathrooms: 1
    • 1/2 bathrooms: 1
    Bedroom
    • Level: Main
    • Area: 120 Square Feet
    • Dimensions: 12x10
    Bedroom 2
    • Level: Main
    • Area: 120 Square Feet
    • Dimensions: 12x10
    Bedroom 3
    • Level: Main
    • Area: 110 Square Feet
    • Dimensions: 11x10
    Dining room
    • Level: Main
    • Area: 120 Square Feet
    • Dimensions: 12x10
    Family room
    • Level: Lower
    • Area: 468 Square Feet
    • Dimensions: 39x12
    Kitchen
    • Level: Main
    • Area: 126 Square Feet
    • Dimensions: 14x9
    Living room
    • Level: Main
    • Area: 234 Square Feet
    • Dimensions: 18x13
    Office
    • Level: Lower
    • Area: 144 Square Feet
    • Dimensions: 12x12
    Utility room
    • Level: Lower
    • Area: 264 Square Feet
    • Dimensions: 22x12
    Heating
    • Forced Air
    Cooling
    • Central Air
    Appliances
    • Included: Dishwasher, Dryer, Exhaust Fan, Gas Water Heater, Range, Refrigerator, Washer, Water Softener Owned
    • Laundry: In Basement
    Features
    • Basement: Daylight,Finished,Full
    • Number of fireplaces: 1
    • Fireplace features: Free Standing, Gas
    Interior area
    • Total structure area: 1,980
    • Total interior livable area: 1,980 sqft
    • Finished area above ground: 1,132
    • Finished area below ground: 848

    Property

    Parking
    • Total spaces: 2
    • Parking features: Attached, Concrete, Garage Door Opener
    • Attached garage spaces: 2
    • Has uncovered spaces: Yes
    • Details: Garage Dimensions (23x24)
    Accessibility
    • Accessibility features: None
    Features
    • Levels: One
    • Stories: 1
    • Patio & porch: Deck
    • Pool features: None
    • Fencing: Partial,Privacy,Wood
    Lot
    • Size: 0.41 Acres
    • Dimensions: 117 x 150
    • Features: Corner Lot, Tree Coverage - Light
    Details
    • Foundation area: 1112
    • Parcel number: 152500190
    • Zoning description: Residential-Single Family

    Construction

    Type & style
    • Home type: SingleFamily
    • Property subtype: Single Family Residence
    Materials
    • Roof: Age 8 Years or Less,Asphalt
    Condition
    • New construction: No
    • Year built: 1972

    Utilities & green energy

    • Electric: Circuit Breakers, Power Company: Connexus Energy
    • Gas: Natural Gas
    • Sewer: City Sewer/Connected
    • Water: City Water/Connected

    Community & neighborhood

    Location
    • Region: Cambridge
    • Subdivision: Goldenwood 2nd Add

    HOA & financial

    HOA
    • Has HOA: No

    Other

    Other facts
    • Road surface type: Paved

    Price history

    DateEventPrice
    2/20/2026Sold$312,500+4.2%$158/sqft
    Source: NorthstarMLS as distributed by MLS GRID #7004888 Report a problem
    1/21/2026Pending sale$299,900$151/sqft
    Source: NorthstarMLS as distributed by MLS GRID #7004888 Report a problem
    1/14/2026Listed for sale$299,900$151/sqft
    Source: NorthstarMLS as distributed by MLS GRID #7004888 Report a problem

    Public tax history

    YearProperty taxesTax assessment
    2024$3,530 +4.1%$254,400
    2023$3,390 +4.1%$254,400 +8.3%
    2022$3,256 +5%$234,900
    2021$3,102 --
    2020-- --
    2019$2,378 $173,300 +34.3%
    2018$2,378 -5.9%$129,000
    2016$2,526 +20.4%--
    2015$2,098 --
    2014$2,098 +9.7%--
    2013$1,912 --
    2012-- --
    2011-- --
    2009$1,831 -2.1%$156,100 +2%
    2008$1,871 $153,100

    Find assessor info on the county website

    Neighborhood: 55008

    Nearby schools

    GreatSchools rating
    Get a cash offer in 3 minutes
    Find out how much your home could sell for in as little as 3 minutes with a no-obligation cash offer.
    Estimated market value
    $315,700
    Get a cash offer in 3 minutes
    Find out how much your home could sell for in as little as 3 minutes with a no-obligation cash offer.
    Estimated market value
    $315,700