***Multiple Offers Received. Offers due by 9PM Saturday, 1/10*** OPEN HOUSE CANCELLED. This beautifully maintained 4-bedroom, 2.5-bath colonial in desirable Forks Township is the former Sycamore Model in Lambert Estates and offers timeless design with thoughtful upgrades throughout. Located on a quiet cul-de-sac, this family friendly home is just steps from scenic walking and biking paths that lead to the community center. Originally built with a flexible floor plan, the home features a spacious bonus room over the garage—perfect as a fourth bedroom, home office, or media room—along with a walk-up attic for additional storage. The inviting family room is highlighted by a gas fireplace and opens to a well-appointed kitchen with center island and quality finishes. Hardwood flooring enhances much of the main level, including the foyer and dining room, which features crown molding and chair rail. The primary suite offers a private retreat with a walk-in closet and en-suite bath with Jacuzzi tub. A finished lower level provides additional living or recreational space. Outside, enjoy a large fenced-in yard ideal for entertaining, pets, or play. Additional highlights include a 2-car garage and a prime location close to parks, shopping, and major routes. A wonderful opportunity to own a move-in-ready home in a sought-after neighborhood.
Sold for $594,500
$594,500
2830 Lambert Ct, Easton, PA 18040
4beds
3,150sqft
Single Family Residence
Built in 2006
0.45 Acres Lot
$605,500 Zestimate®
$189/sqft
$3,428 Estimated rent
Home value
$605,500
Estimated sales range
Not available
$3,428/mo
Zestimate® history
Owner options
List your home for rent
$3,428/mo
Rent Zestimate®
Find your next renter with Zillow Rental Manager. Plus, with online applications, you can quickly screen prospective tenants – for free.
$3,428/mo
Rent Zestimate®
Refinance and save
$4,027/mo
Est. payment
Refinancing to a lower rate could help reduce your monthly payments and save thousands over the life of the loan.
$4,027/mo
Est. payment
Explore your selling options
Work with a Zillow partner agent
Leverage their expertise and Zillow's premium Showcase listings to get your home seen by more buyers.
Get startedList with your own agent
Get your home in front of millions of buyers by listing it on Zillow.
Learn how to do itSell it yourself
Take full control of how buyers see your home on Zillow by listing For Sale by Owner (FSBO).
List your homeWhat's special
Flexible floor plan
Zillow last checked:
Listing updated:
Listed by:
Casey J. Foreman 413-358-8010,
CENTURY 21 Keim Realtors,
Loren K. Keim Jr. 877-208-4158,
CENTURY 21 Keim Realtors
Bought with:
Kristina Shimer, RS338612
D.E. Huber Real Estate
Source: GLVR,MLS#: 769666 Originating MLS: Lehigh Valley MLS
Originating MLS: Lehigh Valley MLSFacts & features
Interior
Bedrooms & bathrooms
- Bedrooms: 4
- Bathrooms: 3
- Full bathrooms: 2
- 1/2 bathrooms: 1
Primary bedroom
- Level: Second
- Dimensions: 18.00 x 13.00
Bedroom
- Level: Second
- Dimensions: 12.50 x 16.30
Bedroom
- Description: Bedroom Plus Bonus Room
- Level: Second
- Dimensions: 21.00 x 18.50
Bedroom
- Level: Second
- Dimensions: 12.00 x 11.00
Primary bathroom
- Level: Second
- Dimensions: 13.50 x 12.80
Dining room
- Level: First
- Dimensions: 13.00 x 12.00
Family room
- Level: First
- Dimensions: 12.00 x 16.30
Other
- Level: Second
- Dimensions: 10.70 x 5.11
Half bath
- Level: First
- Dimensions: 3.50 x 6.00
Kitchen
- Level: First
- Dimensions: 16.00 x 14.00
Living room
- Level: First
- Dimensions: 12.40 x 16.60
Other
- Description: Finished Lower Level
- Level: Basement
- Dimensions: 17.50 x 31.50
Other
- Description: Fitness Room
- Level: Basement
- Dimensions: 16.50 x 11.20
Other
- Description: Attic Storage
- Level: Third
- Dimensions: 19.00 x 32.00
Heating
- Forced Air, Gas, Heat Pump
Cooling
- Central Air, Ceiling Fan(s)
Appliances
- Included: Dishwasher, Electric Oven, Electric Range, Gas Water Heater, Microwave, Refrigerator
Features
- Attic, Dining Area, Separate/Formal Dining Room, Kitchen Island, Storage, Walk-In Closet(s)
- Flooring: Carpet, Ceramic Tile, Hardwood
- Windows: Screens
- Basement: Full
- Has fireplace: Yes
- Fireplace features: Family Room
Interior area
- Total interior livable area: 3,150 sqft
- Finished area above ground: 2,387
- Finished area below ground: 763
Property
Parking
- Total spaces: 2
- Parking features: Attached, Garage
- Attached garage spaces: 2
Features
- Stories: 2
- Exterior features: Fence, Hot Tub/Spa
- Has spa: Yes
- Fencing: Yard Fenced
Lot
- Size: 0.45 Acres
Details
- Parcel number: K9 27A1612 0311
- Zoning: 11R12
- Special conditions: None
Construction
Type & style
- Home type: SingleFamily
- Architectural style: Colonial
- Property subtype: Single Family Residence
Materials
- Stone, Vinyl Siding
- Roof: Asphalt,Fiberglass
Condition
- Year built: 2006
Utilities & green energy
- Sewer: Public Sewer
- Water: Public
Community & HOA
Community
- Features: Curbs
- Subdivision: Lambert Estates
Location
- Region: Easton
Financial & listing details
- Price per square foot: $189/sqft
- Tax assessed value: $109,800
- Annual tax amount: $10,056
- Date on market: 1/1/2026
- Cumulative days on market: 10 days
- Ownership type: Fee Simple
Price history
| Date | Event | Price |
|---|---|---|
| 2/6/2026 | Sold | $594,500+3.4%$189/sqft |
Source:  GLVR #769666 Report a problem GLVR #769666 Report a problem | ||
| 1/11/2026 | Pending sale | $575,000$183/sqft |
Source: GLVR #769666 Report a problem | ||
| 1/1/2026 | Listed for sale | $575,000$183/sqft |
Source: GLVR #769666 Report a problem | ||
Public tax history
| Year | Property taxes | Tax assessment |
|---|---|---|
| 2026 | $10,084 +3% | $109,800 |
| 2025 | $9,789 +1.7% | $109,800 |
| 2024 | $9,621 +1.5% | $109,800 |
| 2023 | $9,475 | $109,800 |
| 2022 | $9,475 +631.3% | $109,800 |
| 2021 | $1,296 | $109,800 |
| 2020 | $1,296 | $109,800 |
| 2018 | $1,296 | $109,800 |
| 2017 | -- | $109,800 |
| 2016 | -- | $109,800 |
| 2015 | -- | $109,800 |
| 2014 | -- | $109,800 |
| 2013 | -- | $109,800 |
| 2012 | -- | $109,800 |
| 2011 | -- | $109,800 |
| 2010 | -- | $109,800 |
Find assessor info on the county website
Neighborhood: Chestnut Hill
Nearby homes
- $629,2004 bd3 ba2.6k sqft2850 Lambert Ct, Easton, PA 18040Off Market
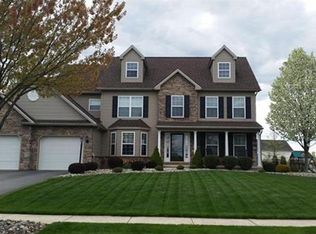
- $572,3004 bd2 ba2.5k sqft2855 Long Way, Easton, PA 18040Off Market
- $584,3004 bd2 ba2.4k sqft2875 Long Way, Easton, PA 18040Off Market
- $564,6004 bd3 ba2.4k sqft2875 Long Way, Forks Township, PA 18040Off Market
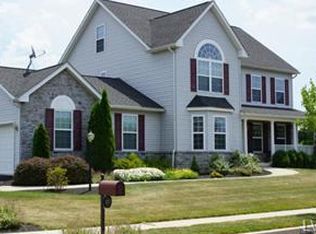
- $581,0004 bd2 ba2.3k sqft2835 Long Way, Easton, PA 18040Off Market
- $667,6006 bd3 ba3.6k sqft2870 Lambert Ct, Easton, PA 18040Off Market
- $578,3004 bd2 ba2.3k sqft2825 Lambert Ct, Easton, PA 18040Off Market
- $653,6004 bd3 ba2.5k sqft2805 Lambert Ct, Easton, PA 18040Off Market
Nearby schools
GreatSchools rating
- 7/10Shawnee El SchoolGrades: K-5Distance: 1.9 mi
- 4/10Easton Area Middle SchoolGrades: 6-8Distance: 1.9 mi
- 4/10Easton Area High SchoolGrades: 9-12Distance: 3.8 mi
Schools provided by the listing agent
- District: Easton
Source: GLVR. This data may not be complete. We recommend contacting the local school district to confirm school assignments for this home.
Get a cash offer in 3 minutes
Find out how much your home could sell for in as little as 3 minutes with a no-obligation cash offer.
Estimated market value
$605,500
Get a cash offer in 3 minutes
Find out how much your home could sell for in as little as 3 minutes with a no-obligation cash offer.
Estimated market value
$605,500
- Pennsylvania
- Northampton County
- Easton
- 18040
- Chestnut Hill
- 2830 Lambert Ct
