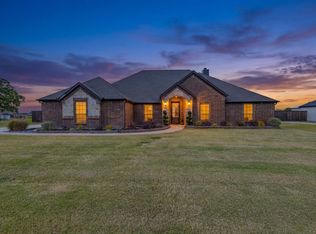
Why build new and spend thousands more to build out your back yard later when this move-in-ready home already has it all? Located in an exclusive community of half-acre homesites with no rear neighbors, this 4-bed, 3-bath home offers premium upgrades inside and out, plus rare, hard-to-find extras that new builds in the area can’t match. Inside, enjoy luxury vinyl plank flooring throughout and a spacious open living room featuring a tray ceiling, stylish black tile fireplace, and abundant natural light. The kitchen shines with white cabinetry, quartz counters, a breakfast bar, stainless steel appliances, and a subway tile backsplash. Formal dining and a bright breakfast room offer options for both hosting and daily comfort. The primary suite includes an oversized frameless glass shower, dual vanities, and a walk-in closet with custom storage. A second bedroom also features a custom closet. Outside is where this property stands out from the rest. The 36x30 insulated garage and shop comes with heating and air to make it comfortable to use all year, plus 10 outlets, LED lighting, 220V-ready, 4-inch reinforced slab, 12x24 storage platform, and 12x30 covered carport. The full RV pad includes 50-amp power, sewer hookup, and underground grinder pump system. A crushed granite driveway extends from the concrete main driveway to workshop and RV pad. A 12x24 flexible finished building with electric, HVAC, LED lighting, and ceiling fan are ready to be transformed into a private office, gym, or additional living area. It's attached concrete pad creates another great space for outdoor living. Take in the scenic back yard from the screened-in patio with open-air extension, ideal for grilling or relaxing. The home is pre-wired for a generator hookup and ready for generator installation to prevent unexpected power outages. With all you need already in place, this home delivers space, comfort, and long-term value that far exceeds most new construction in the area.
Sold
Price Unknown
2830 Mallard Dr, Greenville, TX 75402
4beds
2,338sqft
Single Family Residence
Built in 2021
0.55 Acres Lot
$484,000 Zestimate®
$--/sqft
$2,554 Estimated rent
Home value
$484,000
$421,000 - $552,000
$2,554/mo
Zestimate® history
Owner options
List your home for rent
$2,554/mo
Rent Zestimate®
Find your next renter with Zillow Rental Manager. Plus, with online applications, you can quickly screen prospective tenants – for free.
$2,554/mo
Rent Zestimate®
Refinance and save
Refinancing to a lower rate could help reduce your monthly payments and save thousands over the life of the loan.
Explore your selling options
Work with a Zillow partner agent
Leverage their expertise and Zillow's premium Showcase listings to get your home seen by more buyers.
Get startedList with your own agent
Get your home in front of millions of buyers by listing it on Zillow.
Learn how to do itSell it yourself
Take full control of how buyers see your home on Zillow by listing For Sale by Owner (FSBO).
List your homeWhat's special
Abundant natural lightStainless steel appliancesBright breakfast roomQuartz countersFormal diningTray ceilingSubway tile backsplash
Zillow last checked:
Listing updated:
Listed by:
Todd Tramonte 0515613 214-216-2161,
Market Experts Realty 214-216-2161,
John Kanicka 0627869 972-632-0630,
Market Experts Realty
Bought with:
Pete Brandt
Monument Realty
Source: NTREIS,MLS#: 21161375
Facts & features
Interior
Bedrooms & bathrooms
- Bedrooms: 4
- Bathrooms: 2
- Full bathrooms: 2
Primary bedroom
- Features: Walk-In Closet(s)
- Level: First
- Dimensions: 15 x 13
Bedroom
- Level: First
- Dimensions: 13 x 12
Bedroom
- Level: First
- Dimensions: 13 x 12
Dining room
- Level: First
- Dimensions: 10 x 10
Kitchen
- Features: Breakfast Bar, Built-in Features, Butler's Pantry, Stone Counters, Walk-In Pantry
- Level: First
- Dimensions: 14 x 10
Library
- Level: First
- Dimensions: 11 x 11
Living room
- Level: First
- Dimensions: 18 x 17
Utility room
- Features: Utility Room
- Level: First
- Dimensions: 8 x 6
Heating
- Central, Electric
Cooling
- Central Air, Electric
Appliances
- Included: Dishwasher, Disposal, Microwave
Features
- Chandelier, Decorative/Designer Lighting Fixtures, Double Vanity, Eat-in Kitchen, High Speed Internet, Kitchen Island, Open Floorplan, Smart Home, Walk-In Closet(s)
- Flooring: Ceramic Tile, Laminate
- Has basement: No
- Number of fireplaces: 1
- Fireplace features: Wood Burning
Interior area
- Total interior livable area: 2,338 sqft
Property
Parking
- Total spaces: 2
- Parking features: Additional Parking, Covered, Door-Single, Driveway, Garage, Garage Door Opener, Gravel, Lighted, Off Street, Parking Pad, Private, RV Carport, Garage Faces Side, Storage, Workshop in Garage, Boat, RV Access/Parking
- Attached garage spaces: 2
- Has uncovered spaces: Yes
Features
- Levels: One
- Stories: 1
- Patio & porch: Covered
- Exterior features: Dog Run, Fire Pit, Lighting, Private Yard, RV Hookup, Storage
- Pool features: None
- Fencing: Wood
Lot
- Size: 0.55 Acres
- Features: Back Yard, Interior Lot, Lawn, Landscaped, Subdivision, Sprinkler System, Few Trees
Details
- Additional structures: Covered Arena, Kennel/Dog Run, Second Garage, Garage(s), Outbuilding, RV/Boat Storage, Shed(s), Storage, Workshop
- Parcel number: 122322
Construction
Type & style
- Home type: SingleFamily
- Architectural style: Traditional,Detached
- Property subtype: Single Family Residence
Materials
- Brick, Rock, Stone
- Foundation: Slab
- Roof: Composition
Condition
- Year built: 2021
Utilities & green energy
- Sewer: Private Sewer
- Water: Community/Coop
- Utilities for property: Electricity Available, Sewer Available, Underground Utilities, Water Available
Community & HOA
Community
- Subdivision: Mallard Point Ph I
HOA
- Has HOA: No
Location
- Region: Greenville
Financial & listing details
- Tax assessed value: $489,000
- Annual tax amount: $8,183
- Date on market: 1/22/2026
- Cumulative days on market: 6 days
- Listing terms: Cash,Conventional,FHA,VA Loan
- Exclusions: Curtains/Rods (Drapery) throughout the home, Garage Shelving/Cabinets, The lift in the big garage, Refrigerator, Washer and Dryer
- Electric utility on property: Yes
Price history
| Date | Event | Price |
|---|---|---|
| 2/27/2026 | Sold | -- |
Source: NTREIS #21161375 Report a problem | ||
| 2/2/2026 | Pending sale | $500,000$214/sqft |
Source: NTREIS #21161375 Report a problem | ||
| 1/28/2026 | Contingent | $500,000$214/sqft |
Source: NTREIS #21161375 Report a problem | ||
| 1/22/2026 | Listed for sale | $500,000+566.7%$214/sqft |
Source: NTREIS #21161375 Report a problem | ||
| 12/15/2021 | Listing removed | -- |
Source: Owner Report a problem | ||
| 9/16/2021 | Price change | $75,000-83%$32/sqft |
Source: Owner Report a problem | ||
| 7/22/2021 | Pending sale | $439,900$188/sqft |
Source: NTREIS #14573177 Report a problem | ||
| 5/10/2021 | Listed for sale | $439,900$188/sqft |
Source: NTREIS #14573177 Report a problem | ||
| 7/6/2010 | Sold | -- |
Source: Public Record Report a problem | ||
Public tax history
| Year | Property taxes | Tax assessment |
|---|---|---|
| 2025 | $5,869 -14.3% | $489,000 +0.4% |
| 2024 | $6,850 -0.9% | $486,890 0% |
| 2023 | $6,912 -9.4% | $487,110 +12% |
| 2022 | $7,633 +1177.4% | $435,000 +1273.1% |
| 2021 | $598 +12.4% | $31,680 +14.3% |
| 2020 | $532 +35.1% | $27,720 +40% |
| 2019 | $394 +48.6% | $19,800 +53.8% |
| 2018 | $265 +0.2% | $12,870 |
| 2017 | $264 -1% | $12,870 |
| 2016 | $267 -14.1% | $12,870 -11.5% |
| 2015 | $311 | $14,545 |
| 2014 | $311 | $14,545 -41.8% |
| 2013 | -- | $25,000 |
Find assessor info on the county website
Neighborhood: 75402
Nearby homes
- $--6 bd3 ba2.8k sqft2836 Mallard Dr, Greenville, TX 75402Sold
- $--4 bd3 ba2.5k sqft2824 Mallard Dr, Greenville, TX 75402Sold
- $444,0004 bd2 ba2.4k sqft2858 Mallard Dr, Greenville, TX 75402Off Market
- $383,000-- bd-- ba2.1k sqft2816 Mallard Dr, Greenville, TX 75402Off Market
- $402,8004 bd2 ba2k sqft2829 Mallard Dr, Greenville, TX 75402Off Market
- $417,8004 bd3 ba2.3k sqft2835 Mallard Dr, Greenville, TX 75402Off Market
- $389,600-- bd-- ba1.8k sqft2823 Mallard Dr, Greenville, TX 75402Off Market
- $466,3314 bd3 ba2.4k sqft2829 Canvas Back, Greenville, TX 75402For Sale
Nearby schools
GreatSchools rating
- 6/10Lone Oak Elementary SchoolGrades: PK-5Distance: 6.4 mi
- 7/10Lone Oak Middle SchoolGrades: 6-8Distance: 6.6 mi
- 7/10Lone Oak High SchoolGrades: 9-12Distance: 6.7 mi
Schools provided by the listing agent
- Elementary: Loneoak
- Middle: Loneoak
- High: Loneoak
- District: Lone Oak ISD
Source: NTREIS. This data may not be complete. We recommend contacting the local school district to confirm school assignments for this home.
Get a cash offer in 3 minutes
Find out how much your home could sell for in as little as 3 minutes with a no-obligation cash offer.
Estimated market value
$484,000
Get a cash offer in 3 minutes
Find out how much your home could sell for in as little as 3 minutes with a no-obligation cash offer.
Estimated market value
$484,000
- Texas
- Hunt County
- Greenville
- 75402
- 2830 Mallard Dr
