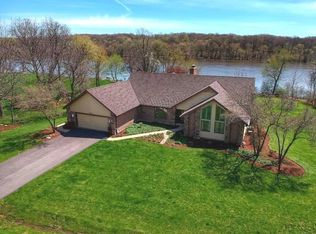
Premier St. Charles riverfront retreat now available! This sprawling ranch with walk-out basement was built on a generous 1.22 acre lot along the serene Fox River. The private beach, boathouse, ramp and gazebo add to this homes amenities and allure. The home, beautifully rehabbed in 2011, exudes quality and attention to detail. The first floor features an expansive primary suite, complete with a large walk-in closet and a spa-like bath with heated floors and skylights. The kitchen, remodeled in 2024, boasts high ceilings, skylights, custom cabinetry, new countertops and backsplash, high-end appliances and a Sub-Zero fridge. Access the panoramic views of the property on the Red Wood deck off of the kitchen. The 1st floor laundry room is equipped with new cabinetry, a beverage fridge, and a utility sink for added convenience. The living spaces on the main floor are both elegant and inviting, including a beamed family room with a see-through gas fireplace, formal living room, and a separate dining room with an impressive raised ceiling and chandelier. 2 additional bedrooms and a full bath flank the south side of the main floor. The 4 car heated garage provides ample space for vehicles and storage. The walkout basement is a showstopper, ideal for entertaining or as an in-law arrangement. It features a full kitchen with a large bar and built-in alder wood cabinetry. The basement also includes an enclosed sun-soaked cedar three-seasons room, recreation area with fireplace, potential 4th bedroom or exercise area, a full bath and additional laundry hookups. The walk-out basement has heated floors throughout for added comfort! Outside, the property continues to impress. The professionally landscaped grounds, complete with an active irrigation system, ensure that the property remains lush and vibrant. The boathouse is equipped with electricity and water. Across the river, the land remains undeveloped featuring walking paths and Kane County forest preserve. This riverfront ranch is not just a home; it's a lifestyle. Every detail has been thoughtfully curated to offer complete luxury and convenience!
Closed
$1,350,000
2830 Meadow Dr, Saint Charles, IL 60175
3beds
5,722sqft
Single Family Residence
Built in 1989
1.22 Acres Lot
$1,557,700 Zestimate®
$236/sqft
$4,914 Estimated rent
Home value
$1,557,700
$1.45M - $1.70M
$4,914/mo
Zestimate® history
Owner options
List your home for rent
$4,914/mo
Rent Zestimate®
Find your next renter with Zillow Rental Manager. Plus, with online applications, you can quickly screen prospective tenants – for free.
$4,914/mo
Rent Zestimate®
Refinance and save
$8,326/mo
Est. payment
Refinancing to a lower rate could help reduce your monthly payments and save thousands over the life of the loan.
$8,326/mo
Est. payment
Explore your selling options
Work with a Zillow partner agent
Leverage their expertise and Zillow's premium Showcase listings to get your home seen by more buyers.
Get startedList with your own agent
Get your home in front of millions of buyers by listing it on Zillow.
Learn how to do itSell it yourself
Take full control of how buyers see your home on Zillow by listing For Sale by Owner (FSBO).
List your homeWhat's special
Zillow last checked:
Listing updated:
Listed by:
Debora McKay 630-377-1771,
Coldwell Banker Realty,
Roger Erikson 630-542-5339,
Coldwell Banker Realty
Bought with:
Lana Erickson, AHWD,LHC
eXp Realty
Marissa Hucek
eXp Realty - Chicago North Ave
Source: MRED as distributed by MLS GRID,MLS#: 12098925
Facts & features
Interior
Bedrooms & bathrooms
- Bedrooms: 3
- Bathrooms: 4
- Full bathrooms: 3
- 1/2 bathrooms: 1
Rooms
- Room types: Utility Room-Lower Level, Recreation Room, Bonus Room, Exercise Room, Kitchen, Sun Room
Primary bedroom
- Features: Flooring (Carpet), Window Treatments (Window Treatments), Bathroom (Full, Double Sink, Tub & Separate Shwr)
- Level: Main
- Area: 414 Square Feet
- Dimensions: 23X18
Bedroom 2
- Features: Flooring (Carpet), Window Treatments (Plantation Shutters)
- Level: Main
- Area: 187 Square Feet
- Dimensions: 17X11
Bedroom 3
- Features: Flooring (Carpet), Window Treatments (Plantation Shutters)
- Level: Main
- Area: 154 Square Feet
- Dimensions: 14X11
Bar entertainment
- Features: Flooring (Ceramic Tile)
- Level: Basement
- Area: 495 Square Feet
- Dimensions: 33X15
Bonus room
- Features: Flooring (Hardwood)
- Level: Basement
- Area: 682 Square Feet
- Dimensions: 31X22
Dining room
- Features: Flooring (Hardwood)
- Level: Main
- Area: 345 Square Feet
- Dimensions: 23X15
Exercise room
- Features: Flooring (Carpet)
- Level: Basement
- Area: 315 Square Feet
- Dimensions: 21X15
Family room
- Features: Flooring (Hardwood), Window Treatments (Plantation Shutters)
- Level: Main
- Area: 500 Square Feet
- Dimensions: 25X20
Kitchen
- Features: Kitchen (Eating Area-Table Space, Custom Cabinetry, Pantry, Updated Kitchen), Flooring (Hardwood), Window Treatments (Skylight(s))
- Level: Main
- Area: 288 Square Feet
- Dimensions: 18X16
Kitchen 2nd
- Features: Flooring (Ceramic Tile)
- Level: Basement
- Area: 108 Square Feet
- Dimensions: 12X9
Laundry
- Features: Flooring (Hardwood)
- Level: Main
- Area: 88 Square Feet
- Dimensions: 11X8
Living room
- Features: Flooring (Carpet)
- Level: Main
- Area: 252 Square Feet
- Dimensions: 18X14
Recreation room
- Features: Flooring (Carpet)
- Level: Basement
- Area: 594 Square Feet
- Dimensions: 33X18
Sun room
- Features: Flooring (Carpet), Window Treatments (Screens, Shades)
- Level: Basement
- Area: 891 Square Feet
- Dimensions: 33X27
Other
- Features: Flooring (Other)
- Level: Basement
- Area: 1056 Square Feet
- Dimensions: 33X32
Heating
- Natural Gas, Forced Air, Radiant Floor
Cooling
- Central Air, Zoned
Appliances
- Included: Double Oven, Microwave, Dishwasher, High End Refrigerator, Washer, Dryer, Disposal, Wine Refrigerator, Water Softener Owned, Gas Cooktop, Range Hood, Humidifier, Multiple Water Heaters, Gas Water Heater
- Laundry: Main Level, Gas Dryer Hookup, Multiple Locations, Sink
Features
- Cathedral Ceiling(s), Wet Bar, 1st Floor Bedroom, In-Law Floorplan, 1st Floor Full Bath, Built-in Features, Walk-In Closet(s), High Ceilings, Beamed Ceilings, Special Millwork, Separate Dining Room, Pantry
- Flooring: Hardwood
- Windows: Skylight(s), Window Treatments, Drapes
- Basement: Finished,Exterior Entry,Egress Window,Rec/Family Area,Sleeping Area,Storage Space,Full,Walk-Out Access
- Attic: Unfinished
- Number of fireplaces: 3
- Fireplace features: Double Sided, Wood Burning, Gas Log, Gas Starter, More than one, Family Room, Living Room, Master Bedroom, Basement
Interior area
- Total structure area: 5,722
- Total interior livable area: 5,722 sqft
Property
Parking
- Total spaces: 4
- Parking features: Asphalt, Garage Door Opener, Heated Garage, On Site, Garage Owned, Attached, Garage
- Attached garage spaces: 4
- Has uncovered spaces: Yes
Accessibility
- Accessibility features: No Disability Access
Features
- Stories: 1
- Patio & porch: Deck, Patio, Screened
- Exterior features: Fire Pit
- Has view: Yes
- View description: Water
- Has water view: Yes
- Water view: Water
- Waterfront features: Beach Access, River Front, Waterfront
Lot
- Size: 1.22 Acres
- Dimensions: 200 X 275
- Features: Landscaped, Water Rights, Mature Trees, Views
Details
- Additional structures: Gazebo, Boat Dock, Boat House
- Parcel number: 0922126004
- Special conditions: List Broker Must Accompany
- Other equipment: Water-Softener Owned, Ceiling Fan(s), Fan-Whole House, Radon Mitigation System, Electronic Air Filters
Construction
Type & style
- Home type: SingleFamily
- Architectural style: Ranch
- Property subtype: Single Family Residence
Materials
- Brick, Stucco, Stone, Combination
- Foundation: Concrete Perimeter
- Roof: Asphalt
Condition
- New construction: No
- Year built: 1989
- Major remodel year: 2011
Utilities & green energy
- Sewer: Septic Tank
- Water: Public
Community & HOA
Community
- Features: Dock, Water Rights, Curbs, Street Paved
- Security: Security System, Carbon Monoxide Detector(s)
- Subdivision: Thornley On The Fox
HOA
- Has HOA: Yes
- Services included: Other
- HOA fee: $200 annually
Location
- Region: Saint Charles
Financial & listing details
- Price per square foot: $236/sqft
- Tax assessed value: $1,241,646
- Annual tax amount: $22,590
- Date on market: 7/3/2024
- Listing terms: Cash
- Ownership: Fee Simple w/ HO Assn.
- Has irrigation water rights: Yes
Price history
| Date | Event | Price |
|---|---|---|
| 9/9/2024 | Sold | $1,350,000+4.2%$236/sqft |
Source:  MRED as distributed by MLS GRID #12098925 Report a problem MRED as distributed by MLS GRID #12098925 Report a problem | ||
| 7/8/2024 | Contingent | $1,295,000$226/sqft |
Source: MRED as distributed by MLS GRID #12098925 Report a problem | ||
| 7/3/2024 | Listed for sale | $1,295,000+39.4%$226/sqft |
Source: MRED as distributed by MLS GRID #12098925 Report a problem | ||
| 5/21/2008 | Sold | $929,100+17.6%$162/sqft |
Source: MRED as distributed by MLS GRID #06853774 Report a problem | ||
| 9/17/2003 | Sold | $790,000$138/sqft |
Source: Public Record Report a problem | ||
Public tax history
| Year | Property taxes | Tax assessment |
|---|---|---|
| 2025 | $29,027 +7.4% | $413,882 +13.7% |
| 2024 | $27,028 +19.6% | $364,111 +29% |
| 2023 | $22,591 +4.5% | $282,261 +5.4% |
| 2022 | $21,618 +3.9% | $267,741 +4.9% |
| 2021 | $20,814 +1% | $255,210 +1.9% |
| 2020 | $20,612 +1.7% | $250,451 +2% |
| 2019 | $20,261 +9.7% | $245,492 +4.5% |
| 2018 | $18,475 +2.6% | $234,895 +3.5% |
| 2017 | $18,008 -9.9% | $226,864 +3.6% |
| 2016 | $19,996 | $218,896 +1.8% |
| 2015 | -- | $215,069 +7.8% |
| 2014 | -- | $199,436 -8.7% |
| 2013 | -- | $218,558 -0.6% |
| 2012 | -- | $219,924 -12.9% |
| 2011 | -- | $252,533 -1% |
| 2010 | -- | $255,108 -5.7% |
| 2009 | -- | $270,524 -0.2% |
| 2008 | -- | $271,100 +0.1% |
| 2007 | -- | $270,780 +7.2% |
| 2006 | -- | $252,541 +9.6% |
| 2005 | -- | $230,392 +6.4% |
| 2004 | -- | $216,473 +7% |
| 2003 | -- | $202,275 +6.7% |
| 2002 | -- | $189,617 -2.7% |
| 2001 | -- | $194,972 +2.5% |
| 2000 | -- | $190,161 |
Find assessor info on the county website
Neighborhood: 60175
Nearby homes
- $1,120,5005 bd3 ba4.5k sqft2740 Meadow Dr, Saint Charles, IL 60175Off Market
- $1,038,1004 bd4 ba2.9k sqft2860 Meadow Dr, Saint Charles, IL 60175Off Market
- $676,6005 bd1 ba2.6k sqft2845 Meadow Dr, Saint Charles, IL 60175Off Market
- $548,6003 bd2 ba1.7k sqft2875 Meadow Dr, Saint Charles, IL 60175Off Market
- $1,424,8005 bd4 ba3k sqft2930 Meadow Dr, Saint Charles, IL 60175Off Market
- $938,8005 bd2 ba2.7k sqft2730 Meadow Dr, Saint Charles, IL 60175Off Market
- $693,7004 bd3 ba3.1k sqft101 Kensington Pl, Saint Charles, IL 60175Off Market
- $932,9004 bd3 ba4.7k sqft105 Thornhill Farm Ln, Saint Charles, IL 60175Off Market
Nearby schools
GreatSchools rating
- 9/10Wild Rose Elementary SchoolGrades: K-5Distance: 1.4 mi
- 7/10Thompson Middle SchoolGrades: 6-8Distance: 1.9 mi
- 8/10St Charles North High SchoolGrades: 9-12Distance: 0.8 mi
Schools provided by the listing agent
- Elementary: Wild Rose Elementary School
- Middle: Thompson Middle School
- High: St Charles North High School
- District: 303
Source: MRED as distributed by MLS GRID. This data may not be complete. We recommend contacting the local school district to confirm school assignments for this home.
Get a cash offer in 3 minutes
Find out how much your home could sell for in as little as 3 minutes with a no-obligation cash offer.
Estimated market value
$1,557,700
Get a cash offer in 3 minutes
Find out how much your home could sell for in as little as 3 minutes with a no-obligation cash offer.
Estimated market value
$1,557,700
- Illinois
- Kane County
- Saint Charles
- 60175
- 2830 Meadow Dr
