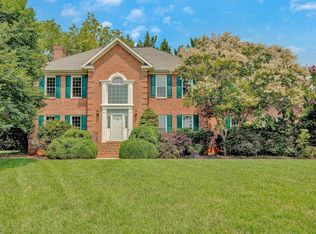
Nestled on a gently elevated lot with mature landscaping and mountain views, this spacious traditional style home offers over 3,000 square feet of living space.
The main level features hardwood flooring, natural light, formal living and dining rooms, family room with fireplace, powder room, and an open kitchen.
The kitchen offers granite countertops, tile backsplash, breakfast bar seating, and a sunny breakfast area overlooking the backyard.
Upstairs, the spacious primary suite serves as a peaceful retreat with a large bath featuring dual vanities, soaking tub, separate shower, and skylights. There are three additional bedrooms, full bath, and open flex space on the upper level.
With direct exterior access and no stairs required from the driveway approach, the finished lower level offers a potential recreation area, office, guest accommodations, or a versatile space tailored to your needs. A full bath and unfinished storage rooms further enhance functionality.
Outdoor living is equally inviting, with an elevated deck overlooking the backyard, a covered patio below, and mountain views that showcase the natural beauty of the Roanoke Valley.
Additional highlights include a two-car garage, generator hookup, and a hot water circulation system that reduces the wait for hot water in the kitchen and bathrooms.
This one-owner, smoke-free, and pet-free home is just minutes from shopping, dining, healthcare, and the scenic Blue Ridge Parkway.
Schedule a tour to experience this spacious, move-in ready home and mountain views in person!
For sale
Price cut: $10K (8/2)
$529,900
2830 Mystique Ct, Roanoke, VA 24012
4beds
3,132sqft
Single Family Residence
Built in 2006
0.36 Acres Lot
$518,000 Zestimate®
$169/sqft
$13/mo HOA
What's special
Mountain viewsGently elevated lotTwo-car garageGranite countertopsMature landscapingCovered patio belowThree additional bedrooms
- 61 days
- 415
- 11
Zillow last checked:
Listing updated:
Listed by:
TINA NICOLE HO 202-591-6899,
NATIONAL REALTY, LLC. 703-860-4600
Source: RVAR,MLS#: 929042
Facts & features
Interior
Bedrooms & bathrooms
- Bedrooms: 4
- Bathrooms: 4
- Full bathrooms: 3
- 1/2 bathrooms: 1
Heating
- Forced Air Gas, Heat Pump Electric
Cooling
- Central Air
Appliances
- Included: Microwave Oven (Built In)
Features
- Ceiling Fan(s), Storage, Walk-In Closet(s)
- Flooring: Carpet, Wood, Luxury Vinyl Plank
- Doors: Insulated Storm, Sliding Doors
- Windows: Insulated Windows, Tilt-In, Skylight(s)
- Basement: Partial,Walk-Out Access
- Number of fireplaces: 2
- Fireplace features: Basement, Dining Room, Family Room, Living Room
Interior area
- Total structure area: 3,132
- Total interior livable area: 3,132 sqft
Property
Parking
- Parking features: Paved Driveway, Garage Door Opener
- Has garage: Yes
- Has uncovered spaces: Yes
Features
- Patio & porch: Deck, Patio
- Has view: Yes
- View description: Mountain(s)
Lot
- Size: 0.36 Acres
- Features: Gentle Sloping
Details
- Additional structures: Shed(s)
- Parcel number: 040.130826.000000
Construction
Type & style
- Home type: SingleFamily
- Architectural style: Other
- Property subtype: Single Family Residence
Materials
- Brick, Vinyl Siding
Condition
- Year built: 2006
Utilities & green energy
- Sewer: Public Sewer
- Water: Public
- Utilities for property: Underground Utilities
Community & HOA
Community
- Security: Security System
- Subdivision: Wedgwood
HOA
- Has HOA: Yes
- HOA fee: $157 annually
Location
- Region: Roanoke
Financial & listing details
- Price per square foot: $169/sqft
- Tax assessed value: $435,900
- Annual tax amount: $4,490
- Date on market: 7/4/2026
- Cumulative days on market: 63 days
Estimated market value
$518,000
$492,000 - $544,000
$2,952/mo
Price history
| Date | Event | Price |
|---|---|---|
| 8/2/2026 | Price change | $529,900-1.9%$169/sqft |
Source:  RVAR #929042 Report a problem RVAR #929042 Report a problem | ||
| 7/4/2026 | Listed for sale | $539,900$172/sqft |
Source: RVAR #929042 Report a problem | ||
| 6/28/2026 | Listing removed | $539,900$172/sqft |
Source:  Bright MLS #VARK2000072 Report a problem Bright MLS #VARK2000072 Report a problem | ||
| 6/13/2026 | Listed for sale | $539,900$172/sqft |
Source: Bright MLS #VARK2000072 Report a problem | ||
Public tax history
| Year | Property taxes | Tax assessment |
|---|---|---|
| 2025 | $4,490 +6% | $435,900 +7.1% |
| 2024 | $4,234 +10.9% | $407,100 +13.1% |
| 2023 | $3,817 +4.8% | $360,100 +7.7% |
| 2022 | $3,643 +8.1% | $334,200 +8.1% |
| 2021 | $3,369 +3.9% | $309,100 +3.9% |
| 2020 | $3,244 +1% | $297,600 +1% |
| 2019 | $3,212 +2% | $294,700 +2% |
| 2018 | $3,149 +1.1% | $288,900 +1.1% |
| 2017 | $3,115 +0.1% | $285,800 +0.1% |
| 2016 | $3,112 | $285,500 -1.2% |
| 2015 | $3,112 -1.1% | $289,100 +0.2% |
| 2014 | $3,146 -8.1% | $288,600 -8.1% |
| 2012 | $3,422 -0.6% | $313,900 -0.6% |
| 2011 | $3,441 +0.1% | $315,700 +0.1% |
| 2010 | $3,439 0% | $315,500 0% |
| 2009 | $3,440 +1% | $315,600 +1% |
| 2008 | $3,406 +4.8% | $312,500 |
| 2007 | $3,249 +588.8% | -- |
| 2006 | $472 | -- |
Find assessor info on the county website
Monthly payment
Est. payment
Payment breakdown
Explore the cost of this home by adjusting the details. Changes won't be saved.Climate risks
Neighborhood: 24012
Nearby schools
Schools provided by the listing agent
- Elementary: Bonsack
- Middle: William Byrd
- High: William Byrd
Source: RVAR. This data may not be complete. We recommend contacting the local school district to confirm school assignments for this home.

Similar homes
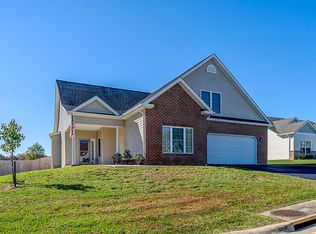
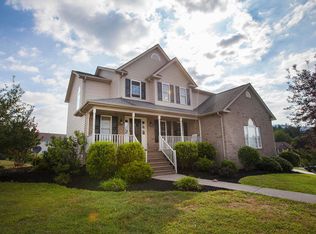
- $559,9505 bd4 ba3.8k sqft5137 Plantation Grove Ln, Roanoke, VA 24012For Sale
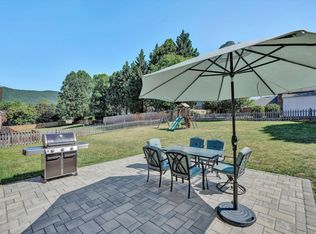
 MLS ID #927751, JILL MORRIS. RVAR
 - $479,9004 bd3 ba2.9k sqft3808 Derby Dr, Roanoke, VA 24012For Sale
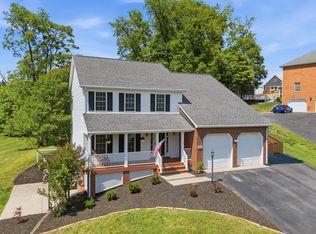 MLS ID #927758, BECKY FIELDS. RVAR
 - $449,0003 bd2 ba2k sqft5455 Stayman Dr, Roanoke, VA 24012For Sale
 MLS ID #930797, SCOTT AVIS. RVAR
 - $549,9504 bd4 ba3.5k sqft1840 Mountain View Rd, Vinton, VA 24179For Sale
 MLS ID #929410, TAMMY ENTSMINGER SHEPHERD. RVAR
 - $399,9994 bd4 ba2.5k sqft3523 Apricot Trl, Roanoke, VA 24012For SaleMLS ID #929119, FRAZIER HUGHES. RVAR
- $439,9004 bd2 ba1.7k sqft775 Brookfield Ln, Roanoke, VA 24012For SaleMLS ID #929792, TAMMY PARRISH. RVAR
- $515,9504 bd4 ba3.1k sqft6088 Roselawn Rd, Roanoke, VA 24018For SaleMLS ID #930664, WALTER GREWE. RVAR
- $574,9505 bd4 ba3.2k sqft4149 Toddsbury Dr, Vinton, VA 24179For SaleMLS ID #929107, TIMOTHY DWAYNE GREENWAY. RVAR
- $379,0004 bd4 ba2.6k sqft4929 Pine Glen Rd NE, Roanoke, VA 24019For SaleMLS ID #929648, FRAZIER HUGHES. RVAR
- $559,0004 bd3 ba2.8k sqft4018 Overlook Trail Dr, Roanoke, VA 24018For SaleMLS ID #929382, TIM THOMPSON. RVAR
- $589,0004 bd4 ba3.3k sqft1138 Fallview Dr, Vinton, VA 24179For SaleMLS ID #929071, NORMAN S DOMINGO. RVAR
- $525,0004 bd3 ba2.2k sqft260 Stonecreek Way, Roanoke, VA 24019New ConstructionMLS ID #927792, CHERYL COWHER. RVAR
- $497,9504 bd3 ba2.3k sqft555 Spring Grove Dr, Vinton, VA 24179For SaleMLS ID #929880, TAMMY ENTSMINGER SHEPHERD. RVAR
- $464,9004 bd3 ba1.6k sqft4452 Toddsbury Dr, Vinton, VA 24179For SaleMLS ID #929726, DALE RAY ELLIS. RVAR
- $439,9504 bd4 ba2.7k sqft5315 Merriman Rd, Roanoke, VA 24018For SaleMLS ID #930831, NORM PULLEN. RVAR
- $549,0005 bd2 ba2.6k sqft1308 Coronado Dr, Salem, VA 24153For SaleMLS ID #928252, MACK B GARMON. RVAR
- $540,0003 bd4 ba3.1k sqft6613 Sylvan Brook Rd, Roanoke, VA 24018For SaleMLS ID #930145, DAVID PATRICK CARTER. RVAR
- $410,9504 bd2 ba2.8k sqft2401 Portland Ave NW, Roanoke, VA 24017For SaleMLS ID #930119, CAROLYN H COLES. RVAR
- $574,9004 bd3 ba2.8k sqft5751 Cox Hopkins Rd, Roanoke, VA 24014For SaleMLS ID #926691, STEPHANIE VARNEY. RVAR
- $499,9503 bd2 ba1.7k sqft4530 Colonial Place Dr, Roanoke, VA 24018For SaleMLS ID #930001, DANIEL BROWN. RVAR
