Welcome to this beautifully sited home with mature plantings facing a wooded area protected by a conservation easement – never to be developed! This charming, expanded Cape Cod style home has plenty of space with 5 bedrooms, 3 baths, a generous dining room with wood burning fireplace, gourmet kitchen, breakfast room with skylights, and so much more! Follow the brick lined flagstone walk to the inviting front porch with a swing. You enter the home to a spacious foyer with plenty of room to greet guests. Off the foyer, you can see the spacious living room beaming with natural light and a floor-to-ceiling fireplace. From there you head to the breakfast room and gourmet kitchen both overlooking the backyard with mature trees. The kitchen has shaker style cherry cabinets, granite countertops, recessed lighting, and stainless-steel appliances. The spacious dining room has a wood burning fireplace, built-ins and French doors leading to a brick patio - perfect for summer evening dinners! The main level has a wonderful circular floor plan ideal for entertaining. Also on this level, you’ll find a bedroom with cedar closet, full bathroom, and den. On the upper level, you’ll find the primary bedroom with an ensuite bathroom and another bedroom with built-ins. On the lower level there are two more light-filled bedrooms, full bathroom, recently renovated recreation room with fresh paint, recessed lighting, new carpeting and two additional rooms to be used as you wish! As a bonus, there is a detached workshop/home office/artist studio with heating/cooling/electricity just behind the main house. Walk to several parks and trails including Potomac Overlook Regional Park, Zachary Taylor Park, Marcey Road Park, and Donaldson Run Park! Conveniently located to Washington DC, GW Parkway, Washington National Airport. You won’t want to miss this one!
Sold for $1,720,000
$1,720,000
2830 N Beechwood Cir, Arlington, VA 22207
5beds
3,610sqft
Single Family Residence
Built in 1932
0.34 Acres Lot
$1,870,200 Zestimate®
$476/sqft
$6,197 Estimated rent
Home value
$1,870,200
$1.76M - $2.00M
$6,197/mo
Zestimate® history
Owner options
List your home for rent
$6,197/mo
Rent Zestimate®
Find your next renter with Zillow Rental Manager. Plus, with online applications, you can quickly screen prospective tenants – for free.
$6,197/mo
Rent Zestimate®
Refinance and save
$8,662/mo
Est. payment
Refinancing to a lower rate could help reduce your monthly payments and save thousands over the life of the loan.
$8,662/mo
Est. payment
Explore your selling options
Work with a Zillow partner agent
Leverage their expertise and Zillow's premium Showcase listings to get your home seen by more buyers.
Get startedList with your own agent
Get your home in front of millions of buyers by listing it on Zillow.
Learn how to do itSell it yourself
Take full control of how buyers see your home on Zillow by listing For Sale by Owner (FSBO).
List your homeWhat's special
Zillow last checked:
Listing updated:
Listed by:
Linda Murphy 703-850-0190,
Corcoran McEnearney,
Co-Listing Agent: Mitchell Schneider 703-851-4416,
Corcoran McEnearney
Bought with:
Keri Shull, 618083
EXP Realty, LLC
Kyle Russell, 0225223453
EXP Realty, LLC
Source: Bright MLS,MLS#: VAAR2040244
Facts & features
Interior
Bedrooms & bathrooms
- Bedrooms: 5
- Bathrooms: 3
- Full bathrooms: 3
- Main level bathrooms: 1
- Main level bedrooms: 1
Rooms
- Room types: Living Room, Dining Room, Primary Bedroom, Bedroom 2, Bedroom 3, Bedroom 4, Kitchen, Foyer, Breakfast Room, Bedroom 1, Office, Recreation Room, Utility Room, Bathroom 1, Bathroom 3, Primary Bathroom
Primary bedroom
- Features: Flooring - HardWood
- Level: Upper
- Area: 195 Square Feet
- Dimensions: 13 X 15
Bedroom 1
- Features: Flooring - Solid Hardwood, Cedar Closet(s)
- Level: Main
- Area: 143 Square Feet
- Dimensions: 11 X 13
Bedroom 2
- Features: Built-in Features, Flooring - HardWood
- Level: Upper
- Area: 136 Square Feet
- Dimensions: 8 X 17
Bedroom 3
- Features: Flooring - Luxury Vinyl Tile
- Level: Lower
- Area: 130 Square Feet
- Dimensions: 10 X 13
Bedroom 4
- Features: Flooring - Luxury Vinyl Tile
- Level: Lower
- Area: 140 Square Feet
- Dimensions: 10 X 14
Primary bathroom
- Features: Flooring - Ceramic Tile
- Level: Upper
- Area: 110 Square Feet
- Dimensions: 10 X 11
Bathroom 1
- Features: Flooring - Ceramic Tile, Bathroom - Tub Shower
- Level: Main
- Area: 35 Square Feet
- Dimensions: 5 X 7
Bathroom 3
- Features: Flooring - Ceramic Tile
- Level: Lower
- Area: 30 Square Feet
- Dimensions: 5 X 6
Breakfast room
- Features: Cathedral/Vaulted Ceiling, Flooring - HardWood, Skylight(s)
- Level: Main
- Area: 91 Square Feet
- Dimensions: 7 X 13
Dining room
- Features: Built-in Features, Crown Molding, Fireplace - Wood Burning, Flooring - HardWood
- Level: Main
- Area: 304 Square Feet
- Dimensions: 16 X 19
Foyer
- Features: Flooring - HardWood
- Level: Main
- Area: 144 Square Feet
- Dimensions: 12 X 12
Kitchen
- Features: Granite Counters, Flooring - Ceramic Tile, Kitchen - Gas Cooking, Lighting - Pendants, Recessed Lighting
- Level: Main
- Area: 121 Square Feet
- Dimensions: 11 X 11
Living room
- Features: Cathedral/Vaulted Ceiling, Fireplace - Wood Burning, Flooring - Wood, Recessed Lighting
- Level: Main
- Area: 357 Square Feet
- Dimensions: 17 X 21
Office
- Features: Built-in Features, Recessed Lighting, Flooring - Carpet
- Level: Lower
- Area: 132 Square Feet
- Dimensions: 11 X 12
Office
- Features: Flooring - Solid Hardwood, Cedar Closet(s)
- Level: Main
- Area: 60 Square Feet
- Dimensions: 6 X 10
Office
- Features: Flooring - Carpet, Recessed Lighting
- Level: Lower
- Area: 78 Square Feet
- Dimensions: 6 X 13
Recreation room
- Features: Recessed Lighting, Flooring - Carpet
- Level: Lower
- Area: 204 Square Feet
- Dimensions: 12 X 17
Utility room
- Features: Flooring - Concrete
- Level: Lower
- Area: 209 Square Feet
- Dimensions: 11 X 19
Heating
- Hot Water, Natural Gas
Cooling
- Central Air, Ductless, Electric
Appliances
- Included: Microwave, Dishwasher, Disposal, Dryer, Oven/Range - Gas, Stainless Steel Appliance(s), Refrigerator, Washer, Water Heater, Gas Water Heater
- Laundry: Lower Level
Features
- Breakfast Area, Built-in Features, Cedar Closet(s), Crown Molding, Dining Area, Entry Level Bedroom, Formal/Separate Dining Room, Floor Plan - Traditional, Kitchen - Gourmet, Eat-in Kitchen, Primary Bath(s), Recessed Lighting, Spiral Staircase, Bathroom - Stall Shower, Bathroom - Tub Shower, Upgraded Countertops, Dry Wall, Plaster Walls, Vaulted Ceiling(s)
- Flooring: Hardwood, Luxury Vinyl, Concrete, Tile/Brick, Wood
- Doors: Double Entry, French Doors, Insulated
- Windows: Double Pane Windows, Insulated Windows, Screens, Skylight(s), Sliding, Window Treatments
- Basement: Partial,Finished,Heated,Improved,Interior Entry,Exterior Entry,Concrete,Windows,Workshop
- Number of fireplaces: 2
- Fireplace features: Brick, Mantel(s), Screen
Interior area
- Total structure area: 3,850
- Total interior livable area: 3,610 sqft
- Finished area above ground: 2,265
- Finished area below ground: 1,345
Property
Parking
- Total spaces: 4
- Parking features: Unpaved, Private, Driveway, Off Street, On Street
- Uncovered spaces: 4
Accessibility
- Accessibility features: None
Features
- Levels: Three
- Stories: 3
- Patio & porch: Brick, Patio
- Exterior features: Street Lights, Chimney Cap(s), Rain Gutters
- Pool features: None
- Has view: Yes
- View description: Trees/Woods
Lot
- Size: 0.34 Acres
- Features: Front Yard, Interior Lot, Landscaped, Rear Yard, Suburban
Details
- Additional structures: Above Grade, Below Grade
- Parcel number: 04013010
- Zoning: R-10
- Special conditions: Standard
Construction
Type & style
- Home type: SingleFamily
- Architectural style: Cape Cod
- Property subtype: Single Family Residence
Materials
- Asphalt, Block, Brick, Brick Front
- Foundation: Block
- Roof: Asphalt
Condition
- Very Good
- New construction: No
- Year built: 1932
Utilities & green energy
- Electric: 200+ Amp Service
- Sewer: Public Sewer
- Water: Public
- Utilities for property: Natural Gas Available, Electricity Available, Cable
Community & HOA
Community
- Subdivision: Dover Balmoral Riverwood
HOA
- Has HOA: No
Location
- Region: Arlington
Financial & listing details
- Price per square foot: $476/sqft
- Tax assessed value: $1,126,100
- Annual tax amount: $11,598
- Date on market: 4/17/2024
- Listing agreement: Exclusive Right To Sell
- Listing terms: Cash,Conventional,VA Loan
- Ownership: Fee Simple
- Road surface type: Concrete, Paved
Price history
| Date | Event | Price |
|---|---|---|
| 5/10/2024 | Sold | $1,720,000+1.5%$476/sqft |
Source:  Bright MLS #VAAR2040244 Report a problem Bright MLS #VAAR2040244 Report a problem | ||
| 4/26/2024 | Pending sale | $1,695,000$470/sqft |
Source: Bright MLS #VAAR2040244 Report a problem | ||
| 4/22/2024 | Contingent | $1,695,000$470/sqft |
Source: Bright MLS #VAAR2040244 Report a problem | ||
| 4/17/2024 | Listed for sale | $1,695,000$470/sqft |
Source: Bright MLS #VAAR2040244 Report a problem | ||
Public tax history
| Year | Property taxes | Tax assessment |
|---|---|---|
| 2025 | $16,625 +40.3% | $1,609,400 +40.3% |
| 2024 | $11,846 +2.1% | $1,146,800 +1.8% |
| 2023 | $11,599 -4.6% | $1,126,100 -4.6% |
| 2022 | $12,152 +6.2% | $1,179,800 +6.2% |
| 2021 | $11,445 +3.8% | $1,111,200 +3.4% |
| 2020 | $11,026 +7% | $1,074,700 +7% |
| 2019 | $10,307 +1.9% | $1,004,600 0% |
| 2018 | $10,111 +2.8% | $1,005,100 +2.8% |
| 2017 | $9,834 +9.5% | $977,500 +7.8% |
| 2016 | $8,983 +0.1% | $906,500 +0.6% |
| 2015 | $8,971 +3.8% | $900,700 +3.8% |
| 2014 | $8,642 +3% | $867,700 +4.1% |
| 2013 | $8,388 +2.5% | $833,800 |
| 2012 | $8,185 +1.4% | -- |
| 2011 | $8,075 | -- |
| 2009 | -- | -- |
| 2008 | -- | -- |
| 2007 | -- | -- |
| 2006 | -- | -- |
| 2005 | -- | -- |
| 2004 | -- | -- |
| 2003 | -- | -- |
| 2002 | -- | -- |
| 2001 | -- | $392,000 |
Find assessor info on the county website
Neighborhood: Donaldson Run
Nearby homes
- $1,551,3005 bd3 ba2.6k sqft2824 Beechwood Cir, Arlington, VA 22207Off Market

- $1,608,7003 bd4 ba3k sqft2817 Beechwood Cir, Arlington, VA 22207Off Market
- $84,900-- bd-- ba-- sqftBeechwood Cir, Arlington, VA 22207Off Market
- $1,542,2004 bd4 ba2.9k sqft2710 N Beechwood Pl, Arlington, VA 22207Off Market
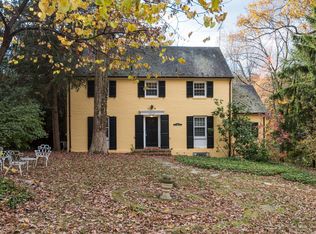
- $19,2002 bd-- ba-- sqft27th Rd N, Arlington, VA 22207Off Market
- $1,424,3003 bd3 ba1.6k sqft2818 N Beechwood Cir, Arlington, VA 22207Off Market
- $1,455,3004 bd3 ba2.9k sqft2710 Beechwood Pl, Arlington, VA 22207Off Market
- $1,458,7005 bd4 ba2.3k sqft4101 27th Rd N, Arlington, VA 22207Off Market
Nearby schools
GreatSchools rating
- 9/10Taylor Elementary SchoolGrades: PK-5Distance: 0.2 mi
- 9/10Dorothy Hamm MiddleGrades: 6-8Distance: 0.7 mi
- 8/10Yorktown High SchoolGrades: 9-12Distance: 1.6 mi
Schools provided by the listing agent
- Elementary: Taylor
- Middle: Dorothy Hamm
- High: Yorktown
- District: Arlington County Public Schools
Source: Bright MLS. This data may not be complete. We recommend contacting the local school district to confirm school assignments for this home.
Get a cash offer in 3 minutes
Find out how much your home could sell for in as little as 3 minutes with a no-obligation cash offer.
Estimated market value
$1,870,200
Get a cash offer in 3 minutes
Find out how much your home could sell for in as little as 3 minutes with a no-obligation cash offer.
Estimated market value
$1,870,200
- Virginia
- Arlington County
- Arlington
- 22207
- Donaldson Run
- 2830 N Beechwood Cir
Nearby cities
Nearby neighborhoods
Nearby zip codes
Other Arlington Topics
