Situated on the idyllic stretch of sought-after Burling Street in perfect Lakeview/Lincoln Park location, this end unit townhome offers incredible convenience and privacy. A true gem, from expansive outdoor space to included parking, a versatile floor plan, and an unbeatable walkable location. Enjoy single-family style living with the added exclusivity of a private entrance and patio. Enter into the inviting living space on the ground floor, featuring hardwood floors, exposed brick, and a wood-burning fireplace. The living/dining area seamlessly flows to a completely secluded, oversized, wrap around patio-perfect for entertaining, pets, and play. The second floor boasts a generously sized bedroom with a full bathroom and a versatile den/office space that could effortlessly transform into a fourth bedroom.Top floor includes a mirrored layout with two additional bedrooms and another full bathroom, offering flexibility for various living arrangements. Included with the unit is an outdoor parking space. Brand new washer/dryer, furnace and wonderful storage throughout. This residence proves a fantastic opportunity within a low-assessment community with proximity to vibrant city life. Enjoy a short stroll to the lake, easy access to public transportation, and the convenience of Trader Joe's, Dom's Market and many shops and restaurants just steps away. Positioned on the border of Lincoln Park and Lakeview, this home embodies urban living at its finest.
Closed
$575,000
2830 N Burling St APT A, Chicago, IL 60657
3beds
--sqft
Townhouse, Single Family Residence
Built in 1974
-- sqft lot
$927,400 Zestimate®
$--/sqft
$3,715 Estimated rent
Home value
$927,400
$742,000 - $1.16M
$3,715/mo
Zestimate® history
Owner options
List your home for rent
$3,715/mo
Rent Zestimate®
Find your next renter with Zillow Rental Manager. Plus, with online applications, you can quickly screen prospective tenants – for free.
$3,715/mo
Rent Zestimate®
Refinance and save
$4,210/mo
Est. payment
Refinancing to a lower rate could help reduce your monthly payments and save thousands over the life of the loan.
$4,210/mo
Est. payment
Explore your selling options
Work with a Zillow partner agent
Leverage their expertise and Zillow's premium Showcase listings to get your home seen by more buyers.
Get startedList with your own agent
Get your home in front of millions of buyers by listing it on Zillow.
Learn how to do itSell it yourself
Take full control of how buyers see your home on Zillow by listing For Sale by Owner (FSBO).
List your homeWhat's special
Zillow last checked:
Listing updated:
Listed by:
Kate Waddell 312-319-1168,
Compass
Bought with:
Camille Canales
Compass
Source: MRED as distributed by MLS GRID,MLS#: 11958504
Facts & features
Interior
Bedrooms & bathrooms
- Bedrooms: 3
- Bathrooms: 2
- Full bathrooms: 2
Rooms
- Room types: No additional rooms
Primary bedroom
- Features: Flooring (Hardwood)
- Level: Second
- Area: 210 Square Feet
- Dimensions: 15X14
Bedroom 2
- Features: Flooring (Hardwood)
- Level: Third
- Area: 182 Square Feet
- Dimensions: 13X14
Bedroom 3
- Features: Flooring (Hardwood)
- Level: Third
- Area: 110 Square Feet
- Dimensions: 10X11
Dining room
- Features: Flooring (Hardwood)
- Level: Main
- Dimensions: COMBO
Family room
- Features: Flooring (Hardwood)
- Level: Second
- Area: 132 Square Feet
- Dimensions: 12X11
Kitchen
- Features: Kitchen (Galley), Flooring (Ceramic Tile)
- Level: Main
- Area: 88 Square Feet
- Dimensions: 8X11
Laundry
- Level: Main
- Area: 64 Square Feet
- Dimensions: 8X8
Living room
- Features: Flooring (Hardwood)
- Level: Main
- Area: 285 Square Feet
- Dimensions: 15X19
Heating
- Natural Gas, Forced Air
Cooling
- Central Air
Appliances
- Included: Range, Microwave, Dishwasher, Refrigerator, Washer, Dryer, Stainless Steel Appliance(s)
- Laundry: In Unit, Laundry Closet
Features
- Beamed Ceilings
- Flooring: Hardwood
- Basement: None
- Number of fireplaces: 1
- Fireplace features: Wood Burning, Living Room
Interior area
- Total structure area: 0
Property
Parking
- Total spaces: 1
- Parking features: Off Alley, On Site, Owned
Accessibility
- Accessibility features: No Disability Access
Features
- Patio & porch: Patio
Details
- Parcel number: 14281140541001
- Special conditions: None
Construction
Type & style
- Home type: Townhouse
- Property subtype: Townhouse, Single Family Residence
Materials
- Brick
Condition
- New construction: No
- Year built: 1974
Utilities & green energy
- Sewer: Public Sewer
- Water: Public
Community & HOA
HOA
- Services included: None
Location
- Region: Chicago
Financial & listing details
- Tax assessed value: $507,290
- Annual tax amount: $8,843
- Date on market: 2/12/2024
- Listing terms: Conventional
- Ownership: Condo
Price history
| Date | Event | Price |
|---|---|---|
| 2/7/2024 | Sold | $575,000 |
Source:  MRED as distributed by MLS GRID #11958504 Report a problem MRED as distributed by MLS GRID #11958504 Report a problem | ||
Public tax history
| Year | Property taxes | Tax assessment |
|---|---|---|
| 2024 | $10,192 +12.3% | $50,729 +18% |
| 2023 | $9,072 +2.6% | $42,998 |
| 2022 | $8,844 +2.3% | $42,998 |
| 2021 | $8,647 +46.2% | $42,998 +61.9% |
| 2020 | $5,915 +2.1% | $26,553 -7.9% |
| 2019 | $5,796 +1.7% | $28,846 |
| 2018 | $5,698 +5.5% | $28,846 +14.9% |
| 2017 | $5,402 +7.5% | $25,096 |
| 2016 | $5,026 +9.3% | $25,096 |
| 2015 | $4,599 -20.2% | $25,096 -19.2% |
| 2014 | $5,763 +2% | $31,061 |
| 2013 | $5,649 +1.4% | $31,061 |
| 2012 | $5,574 -2.3% | $31,061 -11.8% |
| 2011 | $5,707 -0.4% | $35,218 |
| 2010 | $5,731 +4.4% | $35,218 |
| 2009 | $5,492 +8.7% | $35,218 +0% |
| 2008 | $5,052 +1% | $35,217 |
| 2007 | $5,002 -1.1% | $35,217 |
| 2006 | $5,056 +3.7% | $35,217 +18% |
| 2005 | $4,877 +1% | $29,845 |
| 2004 | $4,828 +2.2% | $29,845 |
| 2003 | $4,723 +4.1% | $29,845 +18.2% |
| 2002 | $4,537 +3.8% | $25,254 |
| 2001 | $4,373 +12.6% | $25,254 |
| 2000 | $3,883 -0.7% | $25,254 +24.9% |
| 1999 | $3,910 | $20,215 |
Find assessor info on the county website
Neighborhood: Lake View
Nearby homes
- $648,000-- bd-- ba9.4k sqft2830 N Burling St APT B, Chicago, IL 60657Off Market
- $635,8003 bd2 ba1.5k sqft2830 N Burling St APT C, Chicago, IL 60657Off Market
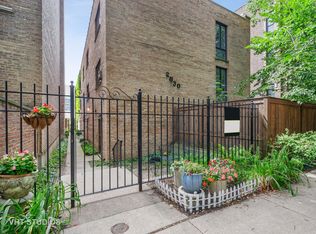
- $652,800-- bd-- ba9.4k sqft2830 N Burling St APT F, Chicago, IL 60657Off Market
- $---- bd-- ba-- sqft2830 N Burling St APT E, Chicago, IL 60657Off Market
- $564,5003 bd2 ba1.6k sqft2830 N Burling St APT D, Chicago, IL 60657Off Market
- $577,4003 bd2 ba1.3k sqft2830 N Burling St, Chicago, IL 60657Off Market
- $1,381,8006 bd3 ba3.3k sqft2836 N Burling St, Chicago, IL 60657Off Market
- $1,106,2003 bd2 ba2.8k sqft2836 N Burling St #1, Chicago, IL 60657Off Market
Nearby schools
GreatSchools rating
- 10/10Alcott College PrepGrades: PK-8Distance: 0.3 mi
- 7/10Lincoln Park High SchoolGrades: 9-12Distance: 1.1 mi
Schools provided by the listing agent
- Elementary: Alcott Elementary School
- Middle: Alcott Elementary School
- High: Lincoln Park High School
- District: 299
Source: MRED as distributed by MLS GRID. This data may not be complete. We recommend contacting the local school district to confirm school assignments for this home.
Get a cash offer in 3 minutes
Find out how much your home could sell for in as little as 3 minutes with a no-obligation cash offer.
Estimated market value
$927,400
Get a cash offer in 3 minutes
Find out how much your home could sell for in as little as 3 minutes with a no-obligation cash offer.
Estimated market value
$927,400
- Illinois
- Cook County
- Chicago
- 60657
- Lake View
- 2830 N Burling St Apartment A
