Introducing BeaconCrest Homes' latest masterpiece—a residence where luxury and sophistication converge. This custom home will offer an expansive 6,100 finished square feet spread across four meticulously crafted levels. Anticipate a living experience that surpasses expectations with 7 bedrooms and 6.5 baths, seamlessly combining elegance with functionality. Upon entry, you’ll be greeted by a stunning three-story foyer that sets the tone for the home’s grandeur. The main level is thoughtfully designed with a versatile bedroom featuring an en-suite bath, a refined study, a formal dining room, and an expansive open-concept kitchen and family room—ideal for both everyday living and grand entertaining. The second level is dedicated to comfort and style, featuring a versatile loft/flex space perfect for relaxation or personal hobbies. Each secondary bedroom is generously sized, equipped with walk-in closets, ensuring ample storage and personal space. The Owner’s Suite stands as a luxurious retreat, complete with a spa-like bath and two substantial walk-in closets. Ascend to the fourth floor, where a dedicated suite awaits, comprising a playroom, an additional bedroom, and a full bath—perfect for guests or family activities. The fully finished basement is a hub of recreation and leisure, featuring a large recreational room, an additional bedroom, a media room, and convenient walk-up stairs for easy outdoor access. The rear yard features a charming detached porch with a cozy fireplace—an inviting oasis ideal for unwinding and savoring the tranquility of your private outdoor retreat. Don’t miss your chance to own this unparalleled dream home—your future awaits!!
Sold for $2,699,000
$2,699,000
2830 N Tacoma St, Arlington, VA 22213
7beds
6,176sqft
Single Family Residence
Built in 2025
8,050 Square Feet Lot
$2,747,200 Zestimate®
$437/sqft
$7,623 Estimated rent
Home value
$2,747,200
$2.55M - $2.94M
$7,623/mo
Zestimate® history
Owner options
List your home for rent
$7,623/mo
Rent Zestimate®
Find your next renter with Zillow Rental Manager. Plus, with online applications, you can quickly screen prospective tenants – for free.
$7,623/mo
Rent Zestimate®
Refinance and save
$16,362/mo
Est. payment
Refinancing to a lower rate could help reduce your monthly payments and save thousands over the life of the loan.
$16,362/mo
Est. payment
Explore your selling options
Work with a Zillow partner agent
Leverage their expertise and Zillow's premium Showcase listings to get your home seen by more buyers.
Get startedList with your own agent
Get your home in front of millions of buyers by listing it on Zillow.
Learn how to do itSell it yourself
Take full control of how buyers see your home on Zillow by listing For Sale by Owner (FSBO).
List your homeWhat's special
Cozy fireplaceFamily roomFully finished basementRecreational roomDetached porchPrivate outdoor retreatOpen-concept kitchen
Zillow last checked:
Listing updated:
Listed by:
Derek Huetinck 703-342-2020,
Beacon Crest Real Estate LLC
Bought with:
Joan Caton Cromwell
TTR Sotheby's International Realty
Source: Bright MLS,MLS#: VAAR2052148
Facts & features
Interior
Bedrooms & bathrooms
- Bedrooms: 7
- Bathrooms: 7
- Full bathrooms: 6
- 1/2 bathrooms: 1
- Main level bathrooms: 2
- Main level bedrooms: 1
Basement
- Area: 1686
Heating
- Forced Air, Natural Gas
Cooling
- Central Air, Electric
Appliances
- Included: Gas Water Heater
- Laundry: Upper Level
Features
- Attic, Entry Level Bedroom, Family Room Off Kitchen, Open Floorplan, Kitchen - Gourmet
- Flooring: Hardwood, Wood
- Basement: Other
- Number of fireplaces: 1
Interior area
- Total structure area: 6,699
- Total interior livable area: 6,176 sqft
- Finished area above ground: 4,552
- Finished area below ground: 1,624
Property
Parking
- Total spaces: 2
- Parking features: Other, Attached
- Attached garage spaces: 2
Accessibility
- Accessibility features: None
Features
- Levels: Two
- Stories: 2
- Pool features: None
Lot
- Size: 8,050 Square Feet
Details
- Additional structures: Above Grade, Below Grade
- Parcel number: 01017007
- Zoning: R-8
- Special conditions: Standard
Construction
Type & style
- Home type: SingleFamily
- Architectural style: Other
- Property subtype: Single Family Residence
Materials
- Other
- Foundation: Other
Condition
- Excellent
- New construction: Yes
- Year built: 2025
Details
- Builder name: BeaconCrest Homes
Utilities & green energy
- Sewer: Public Sewer
- Water: Public
Community & HOA
Community
- Subdivision: Arlington
HOA
- Has HOA: No
Location
- Region: Arlington
Financial & listing details
- Price per square foot: $437/sqft
- Tax assessed value: $911,200
- Annual tax amount: $9,413
- Date on market: 1/13/2025
- Listing agreement: Exclusive Agency
- Ownership: Fee Simple
Price history
| Date | Event | Price |
|---|---|---|
| 11/13/2025 | Sold | $2,699,000$437/sqft |
Source:  Bright MLS #VAAR2052148 Report a problem Bright MLS #VAAR2052148 Report a problem | ||
| 10/14/2025 | Pending sale | $2,699,000$437/sqft |
Source: Bright MLS #VAAR2052148 Report a problem | ||
| 1/13/2025 | Listed for sale | $2,699,000+164.3%$437/sqft |
Source: Bright MLS #VAAR2052148 Report a problem | ||
| 3/14/2024 | Sold | $1,021,000+7.6%$165/sqft |
Source: Bright MLS #VAAR2038648 Report a problem | ||
| 2/13/2024 | Pending sale | $949,000$154/sqft |
Source: Bright MLS #VAAR2038648 Report a problem | ||
| 2/7/2024 | Listed for sale | $949,000$154/sqft |
Source: Bright MLS #VAAR2038648 Report a problem | ||
Public tax history
Tax history is unavailable.
Neighborhood: Williamsburg
Nearby homes
- $973,5003 bd1 ba1.2k sqft2836 N Tacoma St, Arlington, VA 22213Off Market
- $1,964,2005 bd5 ba4.4k sqft6575 Little Falls Rd, Arlington, VA 22213Off Market
- $1,131,6003 bd2 ba1.2k sqft6581 Little Falls Rd, Arlington, VA 22213Off Market
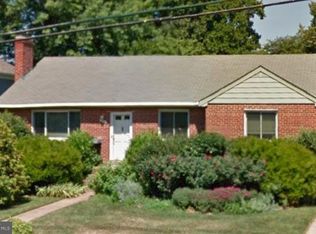
- $1,517,4005 bd4 ba3.5k sqft6580 29th St N, Arlington, VA 22213Off Market
- $970,1003 bd1 ba1k sqft6574 29th St N, Arlington, VA 22213Off Market
- $2,220,1005 bd5 ba5.5k sqft2825 N Tacoma St, Arlington, VA 22213Off Market
- $1,073,9003 bd2 ba1.2k sqft2833 N Tacoma St, Arlington, VA 22213Off Market
- $2,465,0006 bd6 ba5.8k sqft6587 Little Falls Rd, Arlington, VA 22213Off Market
Nearby schools
GreatSchools rating
- 10/10Tuckahoe Elementary SchoolGrades: PK-5Distance: 0.3 mi
- 10/10Williamsburg Middle SchoolGrades: 6-8Distance: 1.1 mi
- 8/10Yorktown High SchoolGrades: 9-12Distance: 1.1 mi
Schools provided by the listing agent
- District: Arlington County Public Schools
Source: Bright MLS. This data may not be complete. We recommend contacting the local school district to confirm school assignments for this home.
Get a cash offer in 3 minutes
Find out how much your home could sell for in as little as 3 minutes with a no-obligation cash offer.
Estimated market value
$2,747,200
Get a cash offer in 3 minutes
Find out how much your home could sell for in as little as 3 minutes with a no-obligation cash offer.
Estimated market value
$2,747,200
- Virginia
- Arlington County
- Arlington
- 22213
- Williamsburg
- 2830 N Tacoma St
Nearby cities
Nearby neighborhoods
Nearby zip codes
Other Arlington Topics
