NEW ROOF AND LOCATION!! Beautifully cared-for 4/2.5/2 home in the desirable Falcon Ranch. Situated in a Cul-De-Sac next to a paved trail. Within walking/biking distance to the community pool, splash pad, park, tennis court, and the acclaimed KATY ISD schools (Cinco Ranch). Its impressive entrance features a high ceiling that welcomes you into the elegant formal dining room. NO CARPET in common areas and stairs. Granite countertops in the cozy kitchen. Texas-size primary suite with a huge walk-in closet. Full sprinkler system (front and back), large backyard, and HUGE COVERED PATIO with well-manicured landscaping. UPGRADES -2026: New Roof/Kitchen flooring. 2025: Dishwasher/New flooring on 2nd-floor hall. 2024: New fence/ Renovated primary bath/ New full A/C upstairs/ Coil/Furnace on 1st floor. 2023: Water heater and Fridge. Easy access to I-10, Westpark Toll Road, and 99-Grand Parkway. Just minutes to La Centerra, Katy Mills, Typhoon Texas, Kroger, and HEB. Don’t miss this opportunity!
For sale
$400,000
2830 Noble Grove Ln, Katy, TX 77494
4beds
2,481sqft
Single Family Residence
Built in 2001
5,876 Square Feet Lot
$392,600 Zestimate®
$161/sqft
$64/mo HOA
What's special
- 1 hour |
- 72 |
- 10 |
Zillow last checked:
Listing updated:
Listed by:
Claudia Duque TREC #0749599 832-878-8099,
Step Real Estate
Source: HAR,MLS#: 65962195
Facts & features
Interior
Bedrooms & bathrooms
- Bedrooms: 4
- Bathrooms: 3
- Full bathrooms: 2
- 1/2 bathrooms: 1
Rooms
- Room types: Utility Room
Primary bedroom
- Level: Second
- Area: 264
- Dimensions: 22 x 12
Bedroom
- Level: Second
- Area: 156
- Dimensions: 13 x 12
Bedroom
- Level: Second
- Area: 180
- Dimensions: 15 x 12
Bedroom
- Level: Second
- Area: 156
- Dimensions: 13 x 12
Breakfast
- Level: First
- Area: 100
- Dimensions: 10 x 10
Dining room
- Level: First
- Area: 196
- Dimensions: 14 x 14
Kitchen
- Level: First
- Area: 182
- Dimensions: 14 x 13
Living room
- Level: First
- Area: 340
- Dimensions: 20 x 17
Heating
- Natural Gas
Cooling
- Attic Fan, Ceiling Fan(s), Electric
Appliances
- Included: ENERGY STAR Qualified Appliances, Disposal, Dryer, Refrigerator, Washer, Gas Oven, Microwave, Gas Range, Dishwasher
Features
- Formal Entry/Foyer, All Bedrooms Up, Walk-In Closet(s)
- Flooring: Carpet, Tile, Vinyl
- Windows: Solar Screens
- Number of fireplaces: 1
- Fireplace features: Gas Log
Interior area
- Total structure area: 2,481
- Total interior livable area: 2,481 sqft
Property
Parking
- Total spaces: 2
- Parking features: Attached, Garage Door Opener, Double-Wide Driveway
- Attached garage spaces: 2
Features
- Stories: 2
- Patio & porch: Covered
- Exterior features: Sprinkler System
- Fencing: Back Yard
Lot
- Size: 5,876 Square Feet
- Features: Cul-De-Sac, Subdivided, 0 Up To 1/4 Acre
Details
- Parcel number: 2965010030170914
Construction
Type & style
- Home type: SingleFamily
- Architectural style: Traditional
- Property subtype: Single Family Residence
Materials
- Brick, Cement Siding
- Foundation: Slab
- Roof: Composition
Condition
- New construction: No
- Year built: 2001
Utilities & green energy
- Water: Water District
Green energy
- Energy efficient items: Thermostat, HVAC, HVAC>15 SEER
Community & HOA
Community
- Features: Subdivision Tennis Court
- Subdivision: Falcon Ranch Sec 1
HOA
- Has HOA: Yes
- Amenities included: Clubhouse, Park, Playground, Splash Pad, Tennis Court(s), Trail(s)
- HOA fee: $766 annually
Location
- Region: Katy
Financial & listing details
- Price per square foot: $161/sqft
- Tax assessed value: $368,640
- Annual tax amount: $9,120
- Date on market: 8/25/2026
- Listing terms: Cash,Conventional,FHA,VA Loan
- Ownership: Full Ownership
Estimated market value
$392,600
$373,000 - $412,000
$2,641/mo
Price history
| Date | Event | Price |
|---|---|---|
| 8/25/2026 | Listed for sale | $400,000-1.2%$161/sqft |
Source:  HAR #65962195 Report a problem HAR #65962195 Report a problem | ||
| 8/17/2026 | Listing removed | $405,000$163/sqft |
Source: HAR #12110533 Report a problem | ||
| 8/8/2026 | Price change | $405,000-1.2%$163/sqft |
Source: HAR #12110533 Report a problem | ||
| 7/30/2026 | Listed for sale | $410,000$165/sqft |
Source: HAR #12110533 Report a problem | ||
| 7/22/2026 | Listing removed | $410,000$165/sqft |
Source: HAR #12110533 Report a problem | ||
| 7/9/2026 | Listed for sale | $410,000$165/sqft |
Source: HAR #12110533 Report a problem | ||
| 7/4/2026 | Pending sale | $410,000$165/sqft |
Source: HAR #12110533 Report a problem | ||
| 6/20/2026 | Listed for sale | $410,000-3.5%$165/sqft |
Source: HAR #12110533 Report a problem | ||
| 12/1/2025 | Listing removed | $425,000$171/sqft |
Source: HAR #45058063 Report a problem | ||
| 10/17/2025 | Listed for sale | $425,000+60.4%$171/sqft |
Source: HAR #45058063 Report a problem | ||
| 6/28/2019 | Sold | -- |
Source: Agent Provided Report a problem | ||
| 6/27/2019 | Listed for sale | $265,000$107/sqft |
Source: BHGRE Gary Greene #78202214 Report a problem | ||
| 5/22/2019 | Pending sale | $265,000$107/sqft |
Source: Better Homes and Gardens Real Estate Gary Greene #78202214 Report a problem | ||
| 5/16/2019 | Listed for sale | $265,000+7%$107/sqft |
Source: BHGRE Gary Greene #78202214 Report a problem | ||
| 1/7/2019 | Listing removed | $247,599$100/sqft |
Source: Texas Homes Realty #62059810 Report a problem | ||
| 10/1/2018 | Price change | $247,599-1%$100/sqft |
Source: Texas Homes Realty #62059810 Report a problem | ||
| 8/13/2018 | Price change | $249,999-2%$101/sqft |
Source: Texas Homes Realty #2747266 Report a problem | ||
| 6/29/2018 | Listed for sale | $255,000$103/sqft |
Source: Texas Homes Realty #21308316 Report a problem | ||
| 6/29/2018 | Listing removed | $1,950$1/sqft |
Source: Texas Homes Realty #32255667 Report a problem | ||
| 4/26/2018 | Listed for rent | $1,950+5.4%$1/sqft |
Source: Texas Homes Realty #32255667 Report a problem | ||
| 5/6/2017 | Listing removed | $1,850$1/sqft |
Source: Texas Homes Realty #17485672 Report a problem | ||
| 3/8/2017 | Listed for rent | $1,850-15.9%$1/sqft |
Source: Texas Homes Realty #17485672 Report a problem | ||
| 11/14/2016 | Listing removed | $255,000$103/sqft |
Source: Texas Homes Realty #32205773 Report a problem | ||
| 9/22/2016 | Listed for sale | $255,000$103/sqft |
Source: Texas Homes Realty #32205773 Report a problem | ||
| 8/14/2015 | Listing removed | $2,200$1/sqft |
Source: Texas Homes Realty #38656804 Report a problem | ||
Public tax history
| Year | Property taxes | Tax assessment |
|---|---|---|
| 2025 | $4,474 +2.1% | $360,195 +10% |
| 2024 | $4,381 +10.8% | $327,450 +10% |
| 2023 | $3,953 -15.1% | $297,682 +10% |
| 2022 | $4,656 +2.8% | $270,620 +10% |
| 2021 | $4,531 -1.8% | $246,020 +0% |
| 2020 | $4,612 -0.5% | $245,930 +2.2% |
| 2019 | $4,637 -1.3% | $240,730 +2% |
| 2018 | $4,700 -31.4% | $235,910 +0.1% |
| 2017 | $6,855 | $235,570 -1.7% |
| 2016 | $6,855 +57.8% | $239,590 +10% |
| 2015 | $4,345 +5.7% | $217,810 +10% |
| 2014 | $4,109 | $198,010 +9.2% |
| 2013 | -- | $181,350 +4.7% |
| 2012 | -- | $173,150 +2.1% |
| 2011 | -- | $169,620 |
| 2010 | -- | $169,620 +2% |
| 2009 | -- | $166,340 |
| 2008 | -- | $166,340 +7.8% |
| 2007 | -- | $154,280 -2.4% |
| 2006 | -- | $158,080 +8% |
| 2005 | -- | $146,350 -4.1% |
| 2004 | -- | $152,580 |
| 2003 | -- | -- |
| 2002 | -- | -- |
| 2001 | -- | -- |
Find assessor info on the county website
Monthly payment
Est. payment
Payment breakdown
Explore the cost of this home by adjusting the details. Changes won't be saved.Climate risks
Neighborhood: 77494
Nearby schools
GreatSchools rating
- 8/10Roberta Wright Rylander Elementary SchoolGrades: PK-5Distance: 0.2 mi
- 10/10Cinco Ranch Junior High SchoolGrades: 6-8Distance: 0.5 mi
- 8/10Cinco Ranch High SchoolGrades: 9-12Distance: 0.5 mi
Schools provided by the listing agent
- Elementary: Rylander Elementary School
- Middle: Cinco Ranch Junior High School
- High: Cinco Ranch High School
Source: HAR. This data may not be complete. We recommend contacting the local school district to confirm school assignments for this home.
- $401,9004 bd3 ba2.6k sqft2826 Noble Grove Ln, Katy, TX 77494Off Market

- $363,1004 bd2 ba2.6k sqft2834 Noble Grove Ln, Katy, TX 77494Off Market

- $--4 bd2 ba2.5k sqft2831 Barton Meadow Ln, Katy, TX 77494Sold
- $337,9004 bd2 ba2.1k sqft2822 Noble Grove Ln, Katy, TX 77494Off Market
- $361,3004 bd2 ba2.3k sqft2827 Barton Meadow Ln, Katy, TX 77494Off Market
- $411,9004 bd2 ba2.7k sqft2835 Barton Meadow Ln, Katy, TX 77494Off Market
- $61,075 sqftNoble Grove Ln, Katy, TX 77494Off Market
- $328,9003 bd2 ba1.9k sqft2823 Barton Meadow Ln, Katy, TX 77494Off Market
A local agent can set up tours, give advice and negotiate with sellers.
Similar homes
- $395,0004 bd3 ba2.6k sqft3119 Lancefield Ct, Katy, TX 77494For Sale
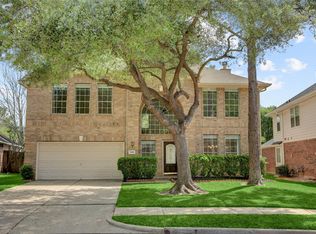 MLS ID #56142073, Sam He, Expertise Realty Group LLC. HAR
 - $387,5004 bd3 ba2.1k sqft3238 Banksfield Ct, Katy, TX 77494For Sale
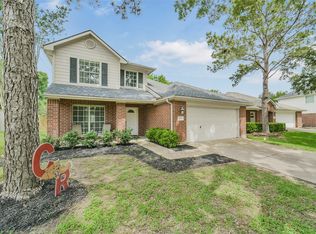 MLS ID #89745619, Robin Van Zant, Douglas Elliman Real Estate. HAR
 - $488,9006 bd4 ba3.2k sqft2410 Falcon Knoll Ln, Katy, TX 77494For Sale
 MLS ID #79573769, Thomas Elmore, eXp Realty LLC. HAR
 - $410,0005 bd4 ba3k sqft6323 Hope Wood Mills Dr, Katy, TX 77494For Sale
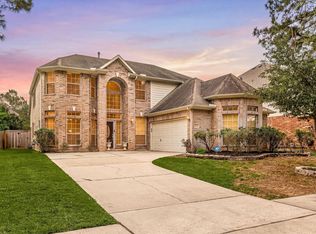 MLS ID #11575010, Nicole Freer, Corcoran Genesis. HAR
 - $450,0003 bd3 ba2.2k sqft23122 Fairvine Park Dr, Katy, TX 77494For SaleMLS ID #46004764, Leticia Yee, RE/MAX Grand. HAR
- $389,0004 bd2 ba1.9k sqft905 Bartlett Rd, Katy, TX 77493For SaleMLS ID #83346333, Todd Patin, RE/MAX Signature. HAR
- $329,9005 bd3 ba2.4k sqft22739 Castleton Creek Ct, Katy, TX 77450For SaleMLS ID #10438570, Mat Trenchard, 5th Stream Realty. HAR
- $359,9004 bd3 ba2.7k sqft1607 Durfey Ln, Katy, TX 77449For SaleMLS ID #64527196, Brandon Ritch, Realty World Homes & Estates. HAR
- $300,0005 bd3 ba2.6k sqft3438 Coldwater Canyon Ln, Katy, TX 77449For SaleMLS ID #92640440, Yehonatan David, Compass RE Texas, LLC - Houston. HAR
- $385,0003 bd3 ba2.3k sqft6211 Piedra Negras Ct, Katy, TX 77450For SaleMLS ID #27839273, Wilson Collins, United Real Estate. HAR
- $375,0004 bd3 ba2.2k sqft906 Crossfield Dr, Katy, TX 77450For SaleMLS ID #38306241, Teresa Schroit, Orchard Brokerage. HAR
- $385,0004 bd3 ba2.8k sqft18506 Park Harbor Dr, Houston, TX 77084For SaleMLS ID #73311622, Neo Gallegos, Bayou Vista Realty, LLC. HAR
- $385,0004 bd2 ba2k sqft14406 Sandalin Dr, Cypress, TX 77429For SaleMLS ID #51706259, Carrie Vos, Coldwell Banker Realty - Memorial Office. HAR
- $383,0005 bd3 ba2.7k sqft32655 Timber Point Dr, Brookshire, TX 77423For SaleMLS ID #34418906, Maria Alvarez, Realm Real Estate Professionals - Katy. HAR
- $435,0003 bd3 ba2.4k sqft3102 E Elm Cir, Katy, TX 77493For SaleMLS ID #3396051, Frances Watson, JLA Realty. HAR
- $575,0004 bd4 ba3.1k sqft4406 N Huntwood Hills Ln, Katy, TX 77494For SaleMLS ID #29829270, David Yee, Texas Premier Realty. HAR
- $414,9904 bd3 ba2.5k sqft2015 Holly Glade Ln, Sugar Land, TX 77498For SaleMLS ID #18875891, Shawn Shakir, Keller Williams Signature. HAR
- $389,0004 bd3 ba3.4k sqft1230 Birchstone Dr, Missouri City, TX 77459For SaleMLS ID #74492405, Heather Chavana, eXp Realty LLC. HAR
- $469,0005 bd4 ba3.1k sqft227 Cheddington Dr, Katy, TX 77450For SaleMLS ID #2264720, Cindy Price, The Sears Group. HAR
- $545,9005 bd4 ba3.5k sqft11115 Menaggio Ct, Richmond, TX 77406For SaleMLS ID #87764011, Anne Hamilton, Keller Williams Premier Realty. HAR
