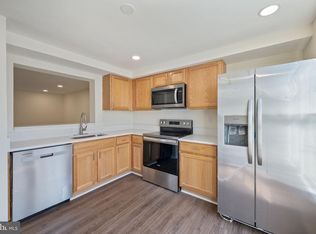
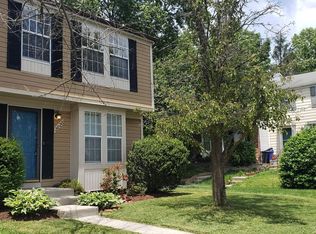
OFFER DEADLINE SET FOR 11:59 PM MONDAY, 22 APRIL 2024. Do not miss your chance to see this beautiful home in the charming and quiet Oak Pond community! Located conveniently near commuter routes, the Bowie Town Center, and Allen Pond park, 2830 Nomad Ct W has it all - two assigned parking spaces, three large bedrooms, two recently renovated full bathrooms, beautiful flooring, a spacious living room, a private backyard oasis with plenty of storage, and so much more! The main level is perfect for entertaining or relaxing on quiet nights at home with plenty of space for living, dining, seating & cooking (in the beautifully updated kitchen!). Just off of the living room, you can access the impressive two-level deck where your peaceful outdoor oasis awaits! Upstairs you’ll find two spacious bedrooms & a full bathroom, and the third large bedroom (with functional wood-burning fireplace and egress/walkout to the backyard) is located on the lower level with convenient access to the finished laundry space! The owners have meticulously and lovingly cared for this home over the years with recent upgrades/updates to include: HVAC (2018), roof (2019), deck (2021), all new windows & doors (2023-2024), and exterior motion detection lighting (Ring security system excluded unless otherwise negotiated). The current owners love the close proximity to Allen Pond park (appx one mile) where you’ll find even more to love: baseball fields, boat rentals, fishing, walking and fitness trails, playgrounds, grills, and more! Do not wait to see this home...schedule your showing today! Sellers are fantastic to work with, and this one will not last long!
Sold for $380,000
$380,000
2830 Nomad Ct W, Bowie, MD 20716
3beds
1,740sqft
Townhouse
Built in 1987
2,250 Square Feet Lot
$395,700 Zestimate®
$218/sqft
$2,712 Estimated rent
Home value
$395,700
$376,000 - $415,000
$2,712/mo
Zestimate® history
Owner options
List your home for rent
$2,712/mo
Rent Zestimate®
Find your next renter with Zillow Rental Manager. Plus, with online applications, you can quickly screen prospective tenants – for free.
$2,712/mo
Rent Zestimate®
Refinance and save
$2,524/mo
Est. payment
Refinancing to a lower rate could help reduce your monthly payments and save thousands over the life of the loan.
$2,524/mo
Est. payment
Explore your selling options
Work with a Zillow partner agent
Leverage their expertise and Zillow's premium Showcase listings to get your home seen by more buyers.
Get startedList with your own agent
Get your home in front of millions of buyers by listing it on Zillow.
Learn how to do itSell it yourself
Take full control of how buyers see your home on Zillow by listing For Sale by Owner (FSBO).
List your homeWhat's special
Finished laundry spacePrivate backyard oasisPlenty of storageAllen pond parkWalking and fitness trailsAssigned parking spacesLarge bedroom
Zillow last checked:
Listing updated:
Listed by:
Brianna Applegate 443-351-7781,
Fathom Realty MD, LLC,
Listing Team: Pcs Partners
Bought with:
LaTonya Bell-Jones, 519016
Douglas Realty LLC
Source: Bright MLS,MLS#: MDPG2110054
Facts & features
Interior
Bedrooms & bathrooms
- Bedrooms: 3
- Bathrooms: 2
- Full bathrooms: 2
Rooms
- Room types: Bonus Room
Basement
- Area: 580
Heating
- Heat Pump, Electric
Cooling
- Central Air, Electric
Appliances
- Included: Dishwasher, Disposal, Dryer, Ice Maker, Microwave, Refrigerator, Washer, Electric Water Heater
- Laundry: In Basement, Washer In Unit, Dryer In Unit
Features
- Combination Kitchen/Dining, Kitchen - Table Space, Floor Plan - Traditional, Combination Dining/Living, Family Room Off Kitchen, Eat-in Kitchen
- Flooring: Wood
- Basement: Finished
- Number of fireplaces: 1
Interior area
- Total structure area: 1,740
- Total interior livable area: 1,740 sqft
- Finished area above ground: 1,160
- Finished area below ground: 580
Property
Parking
- Total spaces: 2
- Parking features: Assigned, Parking Lot
- Details: Assigned Parking, Assigned Space #: 313
Accessibility
- Accessibility features: None
Features
- Levels: Three
- Stories: 3
- Patio & porch: Deck
- Pool features: None
- Has view: Yes
- View description: Trees/Woods
Lot
- Size: 2,250 Square Feet
- Features: Backs to Trees
Details
- Additional structures: Above Grade, Below Grade
- Parcel number: 17070793091
- Zoning: RSFA
- Special conditions: Standard
Construction
Type & style
- Home type: Townhouse
- Architectural style: Colonial
- Property subtype: Townhouse
Materials
- Brick
- Foundation: Concrete Perimeter
Condition
- New construction: No
- Year built: 1987
Utilities & green energy
- Sewer: Public Sewer
- Water: Public
Community & HOA
Community
- Subdivision: Oak Pond
HOA
- Has HOA: Yes
- Services included: Common Area Maintenance, Parking Fee, Snow Removal
- HOA fee: $125 quarterly
Location
- Region: Bowie
- Municipality: Bowie
Financial & listing details
- Price per square foot: $218/sqft
- Tax assessed value: $268,000
- Annual tax amount: $3,688
- Date on market: 4/20/2024
- Listing agreement: Exclusive Right To Sell
- Ownership: Fee Simple
Price history
| Date | Event | Price |
|---|---|---|
| 5/21/2024 | Sold | $380,000+0.3%$218/sqft |
Source:  Bright MLS #MDPG2110054 Report a problem Bright MLS #MDPG2110054 Report a problem | ||
| 4/26/2024 | Pending sale | $378,888$218/sqft |
Source: Bright MLS #MDPG2110054 Report a problem | ||
| 4/23/2024 | Listing removed | -- |
Source: Bright MLS #MDPG2110054 Report a problem | ||
| 4/20/2024 | Listed for sale | $378,888+133.9%$218/sqft |
Source: Bright MLS #MDPG2110054 Report a problem | ||
| 2/23/2004 | Sold | $162,000+29.7%$93/sqft |
Source: Public Record Report a problem | ||
| 10/12/2000 | Sold | $124,900$72/sqft |
Source: Public Record Report a problem | ||
Public tax history
| Year | Property taxes | Tax assessment |
|---|---|---|
| 2025 | $5,314 +33.3% | $309,000 +7.1% |
| 2024 | $3,987 +8.1% | $288,500 +7.6% |
| 2023 | $3,688 +9.1% | $268,000 +8.3% |
| 2022 | $3,381 +1.6% | $247,500 +1.2% |
| 2021 | $3,326 +1.5% | $244,567 +1.2% |
| 2020 | $3,277 +6.4% | $241,633 +12.4% |
| 2019 | $3,079 | $215,000 |
| 2018 | -- | $215,000 +12.4% |
| 2017 | $3,237 +10.1% | $191,300 +14.1% |
| 2016 | $2,941 | $167,600 |
| 2015 | $2,941 | $167,600 |
| 2014 | $2,941 | $167,600 -6.3% |
| 2013 | -- | $178,900 |
| 2012 | -- | $178,900 |
| 2011 | -- | $178,900 -39.6% |
| 2010 | -- | $296,090 +16.6% |
| 2009 | -- | $253,860 +20% |
| 2008 | -- | $211,630 +24.9% |
| 2007 | -- | $169,400 +8.6% |
| 2006 | -- | $155,986 +9.4% |
| 2005 | -- | $142,573 +10.4% |
| 2004 | -- | $129,160 |
| 2003 | -- | $129,160 +5% |
| 2002 | -- | $123,056 +11% |
| 2001 | -- | $110,850 |
Find assessor info on the county website
Neighborhood: 20716
Nearby homes
- $352,1002 bd3 ba1.1k sqft2832 Nomad Ct W, Bowie, MD 20716Off Market
- $340,100-- bd1 ba1.1k sqft2834 Nomad Ct W, Bowie, MD 20716Off Market
- $365,0002 bd2 ba1.6k sqft2836 Nomad Ct W, Bowie, MD 20716Sold
- $--2 bd4 ba1.7k sqft2828 Nomad Ct W, Bowie, MD 20716Off Market
- $371,5002 bd4 ba1.1k sqft2828 W Nomad Ct, Bowie, MD 20716Off Market
- $363,0003 bd2 ba1.1k sqft2838 Nomad Ct W, Bowie, MD 20716Off Market
- $321,0002 bd3 ba1.1k sqft2826 Nomad Ct W, Bowie, MD 20716Off Market
- $350,1003 bd2 ba1.1k sqft2840 Nomad Ct W, Bowie, MD 20716Off Market
Nearby schools
GreatSchools rating
- 2/10Northview Elementary SchoolGrades: PK-5Distance: 0.9 mi
- 4/10Benjamin Tasker Middle SchoolGrades: 6-8Distance: 2.1 mi
- 4/10Bowie High SchoolGrades: 9-12Distance: 3.5 mi
Schools provided by the listing agent
- Elementary: Northview
- Middle: Benjamin Tasker
- High: Bowie
- District: Prince George's County Public Schools
Source: Bright MLS. This data may not be complete. We recommend contacting the local school district to confirm school assignments for this home.
Get a cash offer in 3 minutes
Find out how much your home could sell for in as little as 3 minutes with a no-obligation cash offer.
Estimated market value
$395,700
Get a cash offer in 3 minutes
Find out how much your home could sell for in as little as 3 minutes with a no-obligation cash offer.
Estimated market value
$395,700
- Maryland
- Prince Georges County
- Bowie
- 20716
- 2830 Nomad Ct W
Nearby cities
Nearby neighborhoods
Nearby zip codes
Other Bowie Topics
