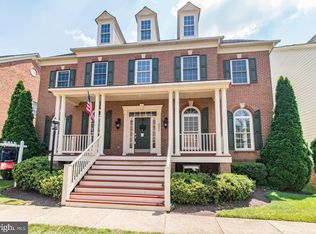
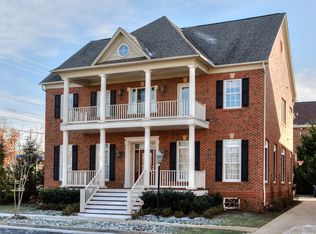
This is your unique opportunity to own a home in the highly coveted, private community of Hearthstone Village, where properties rarely become available. This elegant STRAUSS model, the largest of the 3 models in Hearthstone Village, offers 4 beds, 4 1/2 baths across 3 levels. Open and airy with 10' ceilings on the first floor and 9' ceilings on upper and lower levels. Quality built with Hardi Plank siding and brick. As you enter the main level, you are greeted by gleaming hardwood floors that flow through the grand 2-story foyer, living room, formal dining room, gourmet kitchen and office/library--ideal for work from home convenience. The gourmet kitchen is equipped with sleek stainless-steel appliances that cater to all your culinary needs. The convenient staircase provides easy access to the Family room which features a cozy gas fireplace and coffered ceiling. From the Family room, step out onto the deck and private brick patio--perfect for grilling and entertaining outdoors. A unique highlight of this property is the backyard privacy; this home site sits on one of only a few lots in the neighborhood that offers such seclusion. Upstairs, double doors lead to an oversized Master Suite with coffee bar, sitting area, dual walk-in closets and bathroom foyer with make-up counter. The primary bathroom is generously sized and includes a large soaking tub, double vanities, and two private water closets. A notable feature of the primary bathroom is the dual entry walk-in shower, which incorporates windows to allow natural light. In addition to the Master Suite, the upper level accommodates three other large bedrooms, one with en suite bath and the other two flanking a Jack & Jill bath. For practicality, the laundry room is situated on the bedroom level and is outfitted with counter space, both upper and lower cabinets and a built-in sink. The charming lower-level English basement features an expansive recreation room, full bath, and two flexible use areas, perfect for adapting to your specific needs. The 2-car garage is equipped with an EV charger. This intimate neighborhood of just 58 homes provides a sense of exclusivity while still offering easy access to major commuter routes, including I66, Rt50, Dulles Toll Road (Rt 267), Vienna Metro, Dulles International Airport, Washington D.C. and Reagan National Airport. Abundant shopping and dining options are just minutes away. Fantastic opportunity to purchase a home in this rarely available location.
Sold for $1,450,000
Zillow last checked:
Listing updated:
Bought with:
Victoria Zhao, 0225203413
Samson Properties
Source: Bright MLS,MLS#: VAFX2242230
Price history
| Date | Event | Price |
|---|---|---|
| 8/20/2025 | Sold | $1,450,000-3.3%$243/sqft |
Source:  Bright MLS #VAFX2242230 Report a problem Bright MLS #VAFX2242230 Report a problem | ||
| 8/20/2025 | Listed for sale | $1,500,000$251/sqft |
Source:  WMLS #BMTVAFX2242230 Report a problem WMLS #BMTVAFX2242230 Report a problem | ||
| 6/19/2025 | Contingent | $1,500,000$251/sqft |
Source: Bright MLS #VAFX2242230 Report a problem | ||
| 6/11/2025 | Listed for sale | $1,500,000+55.4%$251/sqft |
Source: Bright MLS #VAFX2242230 Report a problem | ||
| 8/19/2013 | Sold | $965,000-3.5%$162/sqft |
Source: Public Record Report a problem | ||
| 7/9/2013 | Pending sale | $1,000,000$168/sqft |
Source: Long and Foster-Top Producer/Multi-Million Dollar #FX8102844 Report a problem | ||
| 6/25/2013 | Price change | $1,000,000-1.4%$168/sqft |
Source: Long and Foster-Top Producer/Multi-Million Dollar #FX8102844 Report a problem | ||
| 6/8/2013 | Listed for sale | $1,014,000+25.2%$170/sqft |
Source: Long and Foster-Top Producer/Multi-Million Dollar #FX8102844 Report a problem | ||
| 12/2/2003 | Sold | $810,000$136/sqft |
Source: Public Record Report a problem | ||
Get a cash offer in 3 minutes
Find out how much your home could sell for in as little as 3 minutes with a no-obligation cash offer.
Estimated market value
$1,467,100
