An absolute model of a home!! This is truly one of the best uses of 1,900 sq/ft of townhome living space that you will ever see. And, from the moment you enter, you will be impressed with the quality of the many improvements that these owners have made. From its beautiful vinyl plank floors, remodeled kitchen, counters and appliances and newer HVAC (2024), the color and design choices are perfect. It's all done so incredibly well. As far as layout goes, downstairs includes a kitchen with plenty of cabinet and counter space, a generously sized family room and dining room space, as well as an an office. At the back of the first floor, you will enjoy its screen-enclosed porch which overlooks a lake. Here is where you can begin your day with your cup of coffee or decompress after a long day of work. Upstairs, you will find the primary bedroom and its two secondary bedrooms as well as loft/bonus area. This home will impress. And, for once, the pictures tell the true story.
Sold for $370,000
$370,000
2830 OAKVILLE PLACE, OVIEDO, FL 32765
3beds
1,910sqft
Townhouse
Built in 2007
2,005 Square Feet Lot
$363,300 Zestimate®
$194/sqft
$2,549 Estimated rent
Home value
$363,300
$327,000 - $403,000
$2,549/mo
Zestimate® history
Owner options
List your home for rent
$2,549/mo
Rent Zestimate®
Find your next renter with Zillow Rental Manager. Plus, with online applications, you can quickly screen prospective tenants – for free.
$2,549/mo
Rent Zestimate®
Refinance and save
$2,757/mo
Est. payment
Refinancing to a lower rate could help reduce your monthly payments and save thousands over the life of the loan.
$2,757/mo
Est. payment
Explore your selling options
Work with a Zillow partner agent
Leverage their expertise and Zillow's premium Showcase listings to get your home seen by more buyers.
Get startedList with your own agent
Get your home in front of millions of buyers by listing it on Zillow.
Learn how to do itSell it yourself
Take full control of how buyers see your home on Zillow by listing For Sale by Owner (FSBO).
List your homeWhat's special
Secondary bedroomsScreen-enclosed porchOverlooks a lakeNewer hvacVinyl plank floorsDining room spaceGenerously sized family room
Zillow last checked:
Listing updated:
Listed by:
Michael Banner 407-230-9850,
IQ REALTY INC 407-230-9850
Bought with:
Non-Member Agent
STELLAR NON-MEMBER OFFICE
Source: Stellar MLS,MLS#: O6283559 Originating MLS: Orlando Regional
Originating MLS: Orlando Regional
Facts & features
Interior
Bedrooms & bathrooms
- Bedrooms: 3
- Bathrooms: 3
- Full bathrooms: 2
- 1/2 bathrooms: 1
Primary bedroom
- Features: Walk-In Closet(s)
- Level: Second
- Area: 176 Square Feet
- Dimensions: 16x11
Bedroom 2
- Features: Built-in Closet
- Level: Second
- Area: 110 Square Feet
- Dimensions: 11x10
Bedroom 3
- Features: Built-in Closet
- Level: Second
- Area: 110 Square Feet
- Dimensions: 11x10
Bonus room
- Features: No Closet
- Level: Second
- Area: 120 Square Feet
- Dimensions: 12x10
Dining room
- Level: First
- Area: 105 Square Feet
- Dimensions: 15x7
Kitchen
- Level: First
- Area: 160 Square Feet
- Dimensions: 16x10
Living room
- Level: First
- Area: 260 Square Feet
- Dimensions: 20x13
Office
- Level: First
- Area: 100 Square Feet
- Dimensions: 10x10
Heating
- Central, Electric
Cooling
- Central Air
Appliances
- Included: Dishwasher, Microwave, Range Hood, Refrigerator
- Laundry: Laundry Closet
Features
- Ceiling Fan(s), Living Room/Dining Room Combo, Open Floorplan, PrimaryBedroom Upstairs
- Flooring: Laminate, Vinyl, Hardwood
- Doors: Sliding Doors
- Windows: Blinds
- Has fireplace: No
Interior area
- Total structure area: 2,236
- Total interior livable area: 1,910 sqft
Property
Parking
- Total spaces: 1
- Parking features: Garage - Attached
- Attached garage spaces: 1
Features
- Levels: Two
- Stories: 2
- Patio & porch: Porch, Screened
- Has view: Yes
- View description: Water
- Water view: Water
Lot
- Size: 2,005 Square Feet
Details
- Parcel number: 3021315SQ00000840
- Zoning: PUD
- Special conditions: None
Construction
Type & style
- Home type: Townhouse
- Property subtype: Townhouse
Materials
- Block, Stucco
- Foundation: Slab
- Roof: Shingle
Condition
- New construction: No
- Year built: 2007
Utilities & green energy
- Sewer: Public Sewer
- Water: Public
- Utilities for property: Public
Community & HOA
Community
- Features: Dog Park, Gated Community - No Guard, Playground
- Pet fee: $0 monthly
- Subdivision: PROVENANCE
HOA
- Has HOA: Yes
- Services included: Maintenance Grounds, Pest Control, Private Road
- HOA fee: $299 monthly
- HOA name: Sentry Management/Denise Mabat (ext. 51305)
- HOA phone: 407-788-6700
Location
- Region: Oviedo
Financial & listing details
- Price per square foot: $194/sqft
- Tax assessed value: $325,327
- Annual tax amount: $1,786
- Date on market: 3/30/2025
- Cumulative days on market: 9 days
- Listing terms: Cash,Conventional,FHA,VA Loan
- Ownership: Fee Simple
- Total actual rent: 0
- Road surface type: Paved, Asphalt
Price history
| Date | Event | Price |
|---|---|---|
| 5/27/2025 | Sold | $370,000$194/sqft |
Source:  Stellar MLS #O6283559 Report a problem Stellar MLS #O6283559 Report a problem | ||
| 4/8/2025 | Pending sale | $370,000$194/sqft |
Source: Stellar MLS #O6283559 Report a problem | ||
| 3/30/2025 | Listed for sale | $370,000+172.3%$194/sqft |
Source: Stellar MLS #O6283559 Report a problem | ||
| 4/30/2012 | Sold | $135,900$71/sqft |
Source: Stellar MLS #O5094426 Report a problem | ||
| 2/22/2012 | Listed for sale | $135,900-2.9%$71/sqft |
Source: Super Smart Services, LLC Report a problem | ||
| 1/19/2012 | Listing removed | $139,900$73/sqft |
Source: Florida Foreclosure Warehouse Report a problem | ||
| 10/26/2011 | Listed for sale | $139,900-28.1%$73/sqft |
Source: Florida Foreclosure Warehouse Report a problem | ||
| 12/13/2007 | Sold | $194,600$102/sqft |
Source: Public Record Report a problem | ||
Public tax history
| Year | Property taxes | Tax assessment |
|---|---|---|
| 2025 | $1,888 +26.5% | $157,475 +2.9% |
| 2024 | $1,493 +3.2% | $153,037 +3% |
| 2023 | $1,446 +3.3% | $148,580 +3% |
| 2022 | $1,400 -13.3% | $144,252 +3% |
| 2021 | $1,616 +1.2% | $140,050 +1.4% |
| 2020 | $1,597 +1.3% | $138,116 +2.3% |
| 2019 | $1,577 0% | $135,011 +1.9% |
| 2018 | $1,577 +1.3% | $132,494 +2.1% |
| 2017 | $1,557 +1% | $129,769 +1.4% |
| 2016 | $1,541 -1.9% | $127,990 +1.4% |
| 2015 | $1,571 | $126,216 +0.8% |
| 2014 | $1,571 +13.6% | $125,214 +1.5% |
| 2013 | $1,383 -25.7% | $123,364 +1.8% |
| 2012 | $1,863 -11.8% | $121,193 -10.8% |
| 2011 | $2,112 -9.2% | $135,924 -8.2% |
| 2010 | $2,326 -5.2% | $148,107 -5.6% |
| 2009 | $2,452 -2.4% | $156,959 -5.9% |
| 2008 | $2,513 +544.4% | $166,837 |
| 2007 | $390 | -- |
Find assessor info on the county website
Neighborhood: 32765
Nearby homes
- $345,3003 bd2 ba1.8k sqft2826 Oakville Pl, Oviedo, FL 32765Off Market

- $340,7003 bd3 ba1.8k sqft2826 Oakville Pl #1, Oviedo, FL 32765Off Market
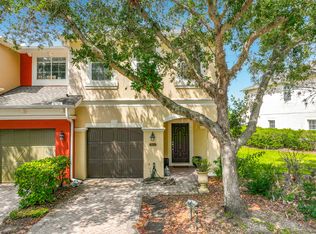
- $356,4003 bd3 ba1.9k sqft2834 Oakville Pl, Oviedo, FL 32765Off Market
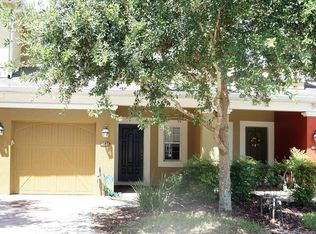
- $343,7003 bd2 ba1.8k sqft2838 Oakville Pl, Oviedo, FL 32765Off Market
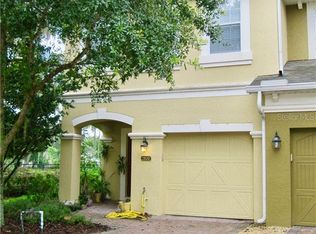
- $356,5004 bd3 ba1.8k sqft2812 Oakville Pl, Oviedo, FL 32765Off Market
- $362,5003 bd2 ba1.9k sqft2808 Oakville Pl, Sanford, FL 32765Off Market
- $384,9003 bd3 ba1.8k sqft5301 Mount Veeder Way, Oviedo, FL 32765Sold
- $365,2003 bd3 ba1.9k sqft2804 Oakville Pl, Oviedo, FL 32765Off Market
Nearby schools
GreatSchools rating
- 9/10Evans Elementary SchoolGrades: PK-5Distance: 2.9 mi
- 8/10Tuskawilla Middle SchoolGrades: 6-8Distance: 1.1 mi
- 7/10Lake Howell High SchoolGrades: 9-12Distance: 1.8 mi
Get a cash offer in 3 minutes
Find out how much your home could sell for in as little as 3 minutes with a no-obligation cash offer.
Estimated market value
$363,300
Get a cash offer in 3 minutes
Find out how much your home could sell for in as little as 3 minutes with a no-obligation cash offer.
Estimated market value
$363,300
- Florida
- Seminole County
- Oviedo
- 32765
- 2830 OAKVILLE PLACE
Nearby cities
Nearby zip codes
Other Oviedo Topics
