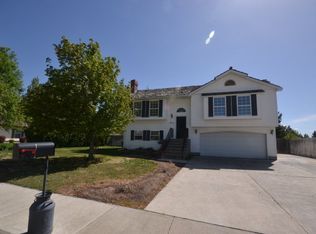
HOME IS SOLD - Nice one owner Custom Ranch style home with an open, well thought out floor plan, 3476 sq ft. Laundry room is on main floor; granite counter tops, tile floors and double raised oak panel cabinets in kitchen, pantry, laundry room and both main floor baths. Also tile in the downstairs game room. Fireplace on the main floor with a pellet stove downstairs. Main floor plan consists of 3 bedrooms, a master and main bathroom both with cultured smooth surface marble surrounds, a living room with a Bay window, a laundry room with lots of cabinets, and a kitchen which is open to the dining room and upstairs family room. The basement has a family room, a game room, 2 bedrooms, a bathroom, a utility room as well as a storage room and a great work/storage area. The 28 by 30 foot insulated garage has 220V 50 Amp service, additional lighting, and 10 foot wide insulated garage doors with openers. This Super Good Sense house has Low-E Pella casement windows, an automatic sprinkler system, and a brick paver patio that connects to a Trex deck. Included with the house is an 8 foot by 16 foot storage shed, the standard kitchen appliances, and a freezer in the basement. The water conditioner is a 2013 installment and the 80 gallon 12 year warranty water heater new in Aug of 2011. Level Pay all inclusive Utilities costs for Idaho Falls City's Electrical/Sewer/Water/Garbage is approximately $150/month. Call for a showing today! 208 523-6534
This property is not currently displayed as for sale or rent on Zillow. This may be different from what's on other websites or public sources.