Skip main navigation
Closed
  • $700,000

    2830 Point Dr, Richburg, SC 29729

    3beds
    2,642sqft
    Single Family Residence
    Built in 1998
    5.97 Acres Lot
    $702,300 Zestimate®
    $265/sqft
    $2,655 Estimated rent

    Home value

    $702,300

    Estimated sales range

    Not available

    $2,655/mo

    Zestimate® history
    Loading
    Loading...

    Owner options

    List your home for rent

    $2,655/mo

    Rent Zestimate®

    Find your next renter with Zillow Rental Manager. Plus, with online applications, you can quickly screen prospective tenants – for free.

    Learn more

    $2,655/mo

    Rent Zestimate®

    Refinance and save

    $4,160/mo

    Est. payment

    Refinancing to a lower rate could help reduce your monthly payments and save thousands over the life of the loan.

    See today's rates

    $4,160/mo

    Est. payment

    Explore your selling options

    Work with a Zillow partner agent

    Leverage their expertise and Zillow's premium Showcase listings to get your home seen by more buyers.

    Get started

    List with your own agent

    Get your home in front of millions of buyers by listing it on Zillow.

    Learn how to do it

    Sell it yourself

    Take full control of how buyers see your home on Zillow by listing For Sale by Owner (FSBO).

    List your home

    What's special

    True ranch style livingMature treesWide open viewsPartial basementIncredible outdoor living space
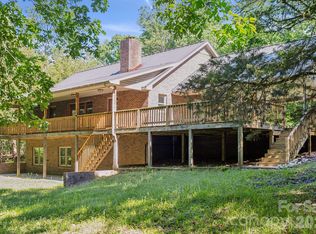
    This nearly 6-acre private retreat checks every box. Tucked away down a private drive, you’ll find the kind of peace and space most buyers are still chasing. From the moment you arrive, you’re welcomed by wide open views, mature trees, and a stocked pond with a dock. Inside, the home offers true ranch style living with a partial basement and a well designed split bedroom floor plan. The living room features vaulted ceilings that create an open, airy feel, while select rooms offer tray ceilings that add character and detail. Beautiful hardwood floors run throughout much of the home, bringing warmth and a timeless touch. The kitchen has been tastefully remodeled with updated finishes, offering a clean, modern feel with plenty of workspace and a layout that flows naturally into the main living areas—ideal for both everyday living and hosting family and friends. The primary suite feels like its own getaway, featuring French doors that open to the back deck—perfect for slow mornings overlooking the pond, pool, and land. Outside is where this property really shines. Enjoy an in-ground pool with a new liner (2025), incredible outdoor living space, and room to spread out in every direction. Multiple storage buildings and a tractor shed are already in place for all your equipment, hobbies, or future plans. Located near the growing Richburg area, you get the best of both worlds—quiet country living with quick access to I-77, making it an easy drive to both Charlotte and Columbia. The HVAC was replaced in 2024 and includes a transferable warranty for added peace of mind. Properties like this don’t come around often. Land, water, privacy, and a move-in-ready home all in one… this one’s worth a look.

    Zillow last checked:

    Listing updated:

    Listing Provided by:

    Micah Winn micah@micahwinn.com,

    Keller Williams Connected

    Bought with:

    Howard Martin

    Nestlewood Realty, LLC

    Source: Canopy MLS as distributed by MLS GRID,MLS#: 4372039MLS Logo

    Facts & features

    Interior

    Bedrooms & bathrooms
    • Bedrooms: 3
    • Bathrooms: 2
    • Full bathrooms: 2
    • Main level bedrooms: 3
    Primary bedroom
    • Level: Main
    Bedroom s
    • Level: Main
    Bedroom s
    • Level: Main
    Bathroom full
    • Level: Main
    Bathroom full
    • Level: Main
    Basement
    • Level: Basement
    Bonus room
    • Level: Main
    Dining room
    • Level: Main
    Kitchen
    • Level: Main
    Living room
    • Level: Main
    Heating
    • Forced Air, Natural Gas
    Cooling
    • Central Air
    Appliances
    • Included: Dishwasher, Electric Water Heater, Exhaust Hood, Gas Range, Refrigerator with Ice Maker
    • Laundry: Main Level
    Features
    • Soaking Tub, Kitchen Island, Walk-In Closet(s)
    • Flooring: Tile, Vinyl, Wood
    • Doors: French Doors
    • Basement: Exterior Entry,Interior Entry,Partial,Walk-Out Access
    • Attic: Pull Down Stairs
    • Fireplace features: Living Room, Wood Burning
    Interior area
    • Total structure area: 2,189
    • Total interior livable area: 2,642 sqft
    • Finished area above ground: 2,189
    • Finished area below ground: 453

    Property

    Parking
    • Total spaces: 4
    • Parking features: Attached Carport, Driveway
    • Carport spaces: 2
    • Uncovered spaces: 2
    Features
    • Levels: One
    • Stories: 1
    • Patio & porch: Covered, Deck, Front Porch
    • Has private pool: Yes
    • Pool features: Fenced, In Ground, Outdoor Pool
    • Waterfront features: Pond
    Lot
    • Size: 5.97 Acres
    • Features: Pond(s), Wooded
    Details
    • Additional structures: Shed(s)
    • Parcel number: 1160000098000
    • Zoning: R
    • Special conditions: Standard

    Construction

    Type & style
    • Home type: SingleFamily
    • Architectural style: Traditional
    • Property subtype: Single Family Residence
    Materials
    • Brick Partial, Vinyl
    • Foundation: Crawl Space
    Condition
    • New construction: No
    • Year built: 1998

    Utilities & green energy

    • Sewer: Septic Installed
    • Water: Well
    • Utilities for property: Electricity Connected

    Community & neighborhood

    Location
    • Region: Richburg
    • Subdivision: Huntington Oaks

    HOA & financial

    HOA
    • Has HOA: Yes
    • HOA fee: $100 annually
    • Association name: Huntington Oaks HOA, Johnathan Haxlip, President

    Other

    Other facts
    • Listing terms: Cash,Conventional,FHA,USDA Loan,VA Loan
    • Road surface type: Concrete, Gravel, Paved

    Price history

    DateEventPrice
    5/14/2026Sold$700,000+0%$265/sqft
    Source: Canopy MLS as distributed by MLS GRID #4372039 Report a problem
    4/23/2026Listed for sale$699,999+42.9%$265/sqft
    Source: Canopy MLS as distributed by MLS GRID #4372039 Report a problem
    6/9/2021Sold$490,000+0%$185/sqft
    Source: Canopy MLS as distributed by MLS GRID #3727717 Report a problem
    4/11/2021Contingent$489,900$185/sqft
    Source: Canopy MLS as distributed by MLS GRID #3727717 Report a problem
    4/10/2021Listed for sale$489,900$185/sqft
    Source: Canopy MLS as distributed by MLS GRID #3727717 Report a problem

    Public tax history

    YearProperty taxesTax assessment
    2024$4,087 -0.4%$19,280
    2023$4,104 -67%$19,280 -32.8%
    2022$12,427 +398.5%$28,680 +120.4%
    2021$2,493 $13,010 -0.2%
    2020-- $13,030 +13.3%
    2019-- $11,500 +42.9%
    2018-- $8,050 +40.5%
    2017-- $5,730 -28.8%
    2015-- $8,050 +14.8%
    2010-- $7,010

    Find assessor info on the county website

    Neighborhood: 29729

    Nearby schools

    GreatSchools rating
    Schools provided by the listing agent
    • Elementary: Lewisville
    • Middle: Lewisville
    • High: Lewisville

    Source: Canopy MLS as distributed by MLS GRID. This data may not be complete. We recommend contacting the local school district to confirm school assignments for this home.

    Get a cash offer in 3 minutes
    Find out how much your home could sell for in as little as 3 minutes with a no-obligation cash offer.
    Estimated market value
    $702,300
    Get a cash offer in 3 minutes
    Find out how much your home could sell for in as little as 3 minutes with a no-obligation cash offer.
    Estimated market value
    $702,300