Skip main navigation
Off market
  • $284,200

    2830 S 136th St, Omaha, NE 68144

    3beds
    1,559sqft
    SingleFamily
    Built in 1966
    7,440 Square Feet Lot
    $284,200 Zestimate®
    $182/sqft
    $2,153 Estimated rent

    Home value

    $284,200

    $270,000 - $298,000

    $2,153/mo

    Zestimate® history
    Loading
    Loading...

    Owner options

    List your home for rent

    $2,153/mo

    Rent Zestimate®

    Find your next renter with Zillow Rental Manager. Plus, with online applications, you can quickly screen prospective tenants – for free.

    Learn more

    $2,153/mo

    Rent Zestimate®

    Refinance and save

    $1,948/mo

    Est. payment

    Refinancing to a lower rate could help reduce your monthly payments and save thousands over the life of the loan.

    See today's rates

    $1,948/mo

    Est. payment

    Explore your selling options

    Work with a Zillow partner agent

    Leverage their expertise and Zillow's premium Showcase listings to get your home seen by more buyers.

    Get started

    List with your own agent

    Get your home in front of millions of buyers by listing it on Zillow.

    Learn how to do it

    Sell it yourself

    Take full control of how buyers see your home on Zillow by listing For Sale by Owner (FSBO).

    List your home

    What's special

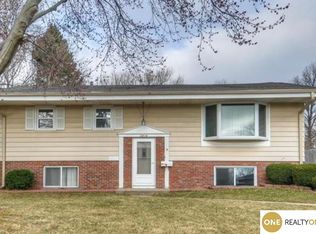
    Enjoy the splendor of fall in a 1960’s multi-level that’s quaint & up-to-date! The gathering areas in this home are warm, cozy and inviting, radiating hospitality and lure. New laminate floors greet you just inside and provide a mess-free place for sloppy winter shoes. A new fan, windows, trim, and patio door have modernized the dining room, and the living room is highlighted from below with refinished wood floors. The list of updates in the kitchen is even lengthier with new vinyl floors, tile back splash, can lights, microwave, fridge, dishwasher, disposal and sink! Store your kitchen necessities and organize to your delight in oak cabinets. A completely gutted bathroom now features a new vanity, toilet, vinyl floors, tile and plumbing. Up a few stairs, you will find two bedrooms charmed with wood floors. The wood floors also flow into the master suite equipped with a ½ bath, new vanity and new toilet. On the lower level, new carpet awaits as well as spacious family room. Outside, a new patio for backyard enjoyment is ready for your chilly fall nights with close friends. A lovely and spacious backyard with a full fence is both idyllic and practical, especially for pet owners. Further updates include a new roof and gutters, new garage entry door, new paint throughout, new furnace and water heater, and new plumbing in the main laundry room. For more information, please visit www.2830s136st.com or www.KWJacobsen.com

    This property is off market, which means it's not currently listed for sale or rent on Zillow. This may be different from what's available on other websites or public sources.

    Facts & features

    Interior

    Bedrooms & bathrooms
    • Bedrooms: 3
    • Bathrooms: 3
    • Full bathrooms: 1
    • 1/2 bathrooms: 2
    Heating
    • Forced air, Gas
    Cooling
    • Central
    Appliances
    • Included: Dishwasher, Garbage disposal, Microwave, Range / Oven, Refrigerator
    Features
    • Flooring: Carpet, Hardwood, Laminate, Linoleum / Vinyl
    • Basement: Partially finished
    • Has fireplace: No
    Interior area
    • Total interior livable area: 1,559 sqft

    Property

    Parking
    • Parking features: Garage - Attached
    Features
    • Exterior features: Wood
    Lot
    • Size: 7,440 Square Feet
    Details
    • Parcel number: 1511941582

    Construction

    Type & style
    • Home type: SingleFamily
    Materials
    • Frame
    • Foundation: Concrete Block
    • Roof: Composition
    Condition
    • Year built: 1966

    Community & HOA

    Location
    • Region: Omaha

    Financial & listing details

    • Price per square foot: $182/sqft
    • Tax assessed value: $238,300
    • Annual tax amount: $3,886

    Price history

    DateEventPrice
    10/25/2016Sold$147,000+53.1%$94/sqft
    Source: GPRMLS #21616692 Report a problem
    12/16/2011Sold$96,000+0.5%$62/sqft
    Source: Public Record Report a problem
    9/28/2011Sold$95,500-3.5%$61/sqft
    Source: GPRMLS #21112442 Report a problem
    8/13/2011Price change$99,000-13.9%$64/sqft
    Source: DEEB Realty #21112442 Report a problem
    7/2/2011Listed for sale$115,000$74/sqft
    Source: DEEB Realty #21112442 Report a problem

    Public tax history

    YearProperty taxesTax assessment
    2025$3,886 +9%$238,300 +10.1%
    2024$3,565 -17.3%$216,500
    2023$4,310 +7.1%$216,500 +13.6%
    2022$4,026 +19.3%$190,500 +18.7%
    2021$3,375 -0.8%$160,500
    2020$3,403 +5.3%$160,500 +5.7%
    2019$3,230 -1.4%$151,900
    2018$3,275 +43.1%$151,900 +15.6%
    2017$2,288 $131,400 +22%
    2016$2,288 +4.9%$107,700 +7.1%
    2015$2,182 $100,600
    2014-- $100,600
    2013-- $100,600 -12.2%
    2012-- $114,600
    2011-- $114,600
    2009$272 $114,600
    2008-- $114,600 +31.6%
    2005-- $87,100
    2004-- $87,100
    Find assessor info on the county website

    Neighborhood: Montclair West & Kingswood

    Nearby schools

    GreatSchools rating
    Schools provided by the listing agent
    • Elementary: Willa Cather
    • High: Millard North
    • District: Millard

    Source: The MLS. This data may not be complete. We recommend contacting the local school district to confirm school assignments for this home.

    Get pre-qualified for a loan
    At Zillow Home Loans, we can pre-qualify you in as little as 5 minutes with no impact to your credit score.

    An equal housing lender. NMLS #10287.

    Sell for more on Zillow
    Get a Zillow Showcase℠ listing at no additional cost and you could sell for .
    $284,200
    2% more
    +$5,684
    With Zillow Showcase(estimated)
    $289,884