Enjoy the peace and privacy of country living while still having convenient access to Van Dyke and everything near by. With over 4.5 acres, two barns included with the property. First barn a 40x80 heated, insulated, and includes 200 amp of energy. The second barn 24x30 includes power. Home has new flooring and has been painted. Newer roof all brick home.
Pending
$429,999
2830 S Van Dyke Rd, Imlay City, MI 48444
3beds
3,355sqft
Single Family Residence
Built in 1977
4.51 Acres Lot
$425,800 Zestimate®
$128/sqft
$-- HOA
What's special
- 32 days
- 1,230
- 62
Zillow last checked:
Listing updated:
Listed by:
Taylor Denha 248-277-4226,
Top Agent Realty 248-277-4226
Source: Realcomp II,MLS#: 20261067683
Facts & features
Interior
Bedrooms & bathrooms
- Bedrooms: 3
- Bathrooms: 2
- Full bathrooms: 1
- 1/2 bathrooms: 1
Primary bedroom
- Level: Entry
- Area: 168
- Dimensions: 14 X 12
Bedroom
- Level: Entry
- Area: 110
- Dimensions: 10 X 11
Bedroom
- Level: Entry
- Area: 110
- Dimensions: 10 X 11
Other
- Level: Entry
- Area: 104
- Dimensions: 13 X 8
Other
- Level: Entry
- Area: 48
- Dimensions: 8 X 6
Kitchen
- Level: Entry
- Area: 336
- Dimensions: 24 X 14
Living room
- Level: Entry
- Area: 260
- Dimensions: 13 X 20
Living room
- Level: Entry
- Area: 252
- Dimensions: 18 X 14
Heating
- Forced Air, Natural Gas
Cooling
- Central Air
Appliances
- Included: Dishwasher, Disposal, Exhaust Fan, Free Standing Gas Oven, Microwave
Features
- Basement: Unfinished
- Has fireplace: Yes
- Fireplace features: Living Room
- Furnished: Yes
Interior area
- Total interior livable area: 3,355 sqft
- Finished area above ground: 1,867
- Finished area below ground: 1,488
Property
Parking
- Total spaces: 2
- Parking features: Two Car Garage, Attached
- Attached garage spaces: 2
Features
- Levels: One
- Stories: 1
- Entry location: GroundLevel
- Pool features: None
Lot
- Size: 4.51 Acres
- Dimensions: 328 x 682 x 150 x 850
Details
- Additional structures: Barns, Pole Barn, Second Garage
- Parcel number: 01103301700
- Special conditions: Short Sale No,Standard
Construction
Type & style
- Home type: SingleFamily
- Architectural style: Ranch
- Property subtype: Single Family Residence
Materials
- Brick
- Foundation: Basement, Block
- Roof: Asphalt
Condition
- New construction: No
- Year built: 1977
- Major remodel year: 2020
Utilities & green energy
- Sewer: Septic Tank
- Water: Well
Community & HOA
HOA
- Has HOA: No
Location
- Region: Imlay City
Financial & listing details
- Price per square foot: $128/sqft
- Tax assessed value: $183,896
- Annual tax amount: $7,627
- Date on market: 8/28/2026
- Cumulative days on market: 32 days
- Listing agreement: Exclusive Right To Sell
- Listing terms: Cash,Conventional,Va Loan
Estimated market value
$425,800
$405,000 - $447,000
$2,732/mo
Price history
| Date | Event | Price |
|---|---|---|
| 9/18/2026 | Pending sale | $429,999$128/sqft |
Source:  Realcomp II #20261067683 Report a problem Realcomp II #20261067683 Report a problem | ||
| 8/28/2026 | Listed for sale | $429,999+22.9%$128/sqft |
Source: Realcomp II #20261067683 Report a problem | ||
| 10/30/2020 | Sold | $350,000$104/sqft |
Source: Public Record Report a problem | ||
| 9/11/2020 | Listed for sale | $350,000$104/sqft |
Source: Realty Executives Main St LLC #2200074937 Report a problem | ||
Public tax history
| Year | Property taxes | Tax assessment |
|---|---|---|
| 2025 | $4,231 +5% | $209,100 +2.9% |
| 2024 | $4,028 +2.4% | $203,200 +5% |
| 2023 | $3,932 +9% | $193,500 +14.1% |
| 2022 | $3,607 +52.5% | $169,600 +11.2% |
| 2021 | $2,365 | $152,500 +15.7% |
| 2020 | -- | $131,800 +11.4% |
| 2018 | $2,331 +0.6% | $118,300 +1.2% |
| 2017 | $2,317 +244.2% | $116,900 +1.6% |
| 2016 | $673 | $115,100 +6.1% |
| 2015 | -- | $108,500 +13.5% |
| 2014 | -- | $95,600 +6.6% |
| 2013 | -- | $89,700 +2.7% |
| 2012 | -- | $87,300 -7.4% |
| 2011 | -- | $94,300 -6.2% |
| 2010 | -- | $100,500 -12.2% |
| 2009 | -- | $114,400 -14% |
| 2008 | -- | $133,100 +0% |
| 2007 | -- | $133,050 +3.3% |
| 2006 | -- | $128,800 +5.8% |
| 2005 | -- | $121,700 +0.7% |
| 2004 | -- | $120,800 +3% |
| 2003 | -- | $117,300 +3.6% |
| 2002 | -- | $113,200 -20.6% |
| 2001 | -- | $142,500 |
Find assessor info on the county website
Monthly payment
Est. payment
Payment breakdown
Explore the cost of this home by adjusting the details. Changes won't be saved.Climate risks
Neighborhood: 48444
- $295,800-- bd-- ba-- sqft2810 S Van Dyke Rd, Imlay City, MI 48444Off Market
- $396,600-- bd-- ba-- sqft2882 S Van Dyke Rd, Imlay City, MI 48444Off Market
- $436,800-- bd-- ba-- sqft2900 S Van Dyke Rd, Imlay City, MI 48444Off Market
- $200,3003 bd2 ba1.2k sqft2794 S Van Dyke Rd, Imlay City, MI 48444Off Market
Similar homes
- $539,0003 bd4 ba4k sqft7285 Wood Pointe Dr, Almont, MI 48003For Sale
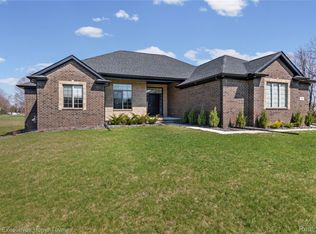
 MLS ID #20261076872, Frank Locricchio, Realty Executives Home Towne. Realcomp II
 - $445,0003 bd2 ba2.9k sqft4177 Lake George Rd, Dryden, MI 48428For Sale
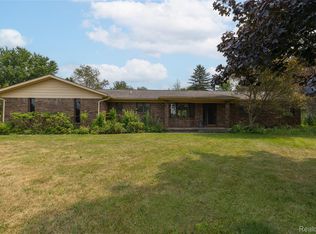 MLS ID #20261061812, Susan Garbarino, Liberty Way Realty. Realcomp II
 - $305,0003 bd2 ba2.1k sqft590 E Borland Rd, Imlay City, MI 48444For Sale
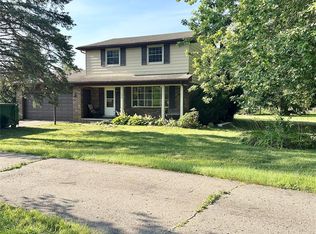 MLS ID #20261055844, Kim Hart, Hart Realty. Realcomp II
 - $399,0006 bd4 ba3k sqft7149 Jordan Rd, Yale, MI 48097For Sale
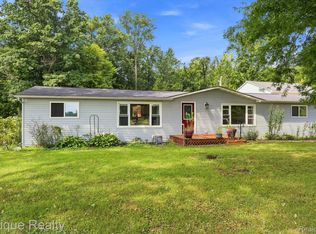 MLS ID #20261068914, John Moza, Epique Realty. Realcomp II
 - $425,0003 bd2 ba1.7k sqft1600 E Dryden Rd, Metamora, MI 48455For SaleMLS ID #20261069299, Ivy VanPoppelen, Coventry Realty LLC. Realcomp II
- $428,8884 bd2 ba2.3k sqft3697 W Lakeshore Dr, Lapeer, MI 48446For SaleMLS ID #20261063344, Xu Jiang, Real Estate One-Troy. Realcomp II
- $475,0004 bd3 ba2.3k sqft3747 Ray Rd, Oxford, MI 48370For SaleMLS ID #20261068787, Debora L Summers, The Brokaw Group. Realcomp II
- $475,0004 bd2 ba2.1k sqft11471-31 Mile Rd, Washington, MI 48095For SaleMLS ID #20261072587, Tanya Perry, MI Realty Group. Realcomp II
- $395,7773 bd2 ba2k sqft69455 Hicks Rd, Armada, MI 48005For Sale
 MLS ID #50221432, Marc Blair, RE/MAX Masterpiece. MiRealSource
 - $475,0003 bd2 ba2.5k sqft3643 Noble Rd, Oxford, MI 48370For SaleMLS ID #20261058438, Julie Pawlak, KW Domain. Realcomp II
- $379,9003 bd3 ba2.1k sqft1661 Madeline Dr, Lapeer, MI 48446For SaleMLS ID #20261071660, Marvin Nafsu, Showtime Realty. Realcomp II
- $449,0003 bd2 ba2.4k sqft13739 Yale Rd, Yale, MI 48097For SaleMLS ID #20261064579, Robert Walker, EXP Realty - Marysville. Realcomp II
- $549,9004 bd3 ba3.2k sqft1405 McKail Rd, Leonard, MI 48367For SaleMLS ID #20261071899, Dawn M Hendrix, Coldwell Banker Professionals. Realcomp II
- $419,0003 bd2 ba2k sqft1169 Wheeler Rd, Berlin, MI 48002For SaleMLS ID #20261072807, Nick Najjar, New Michigan Realty, LLC. Realcomp II
- $449,9003 bd2 ba1.7k sqft5181 Burnside Rd, North Branch, MI 48461For SaleMLS ID #20261068991, Matthew Moreau, Pluto Property Group, LLC. Realcomp II
- $474,9994 bd3 ba3.1k sqft3301 Pine Bluff Ct, Columbiaville, MI 48421For SaleMLS ID #20261071849, Austin M Green, Coulter Real Estate. Realcomp II
- $400,0003 bd2 ba2.4k sqft60384 Shawnee Ln, Washington, MI 48094For SaleMLS ID #20261064426, Carl Wessel, Wessel Realty. Realcomp II
- $349,9003 bd1 ba1.9k sqft543 Atwater St, Lake Orion, MI 48362For SaleMLS ID #20261078332, Karen Ventimiglia, Real Estate One-Oxford. Realcomp II
- $345,9995 bd2 ba2k sqft360 Plum Creek Rd, Lapeer, MI 48446For SaleMLS ID #20261070966, Samantha Broughman, Motivated Real Estate. Realcomp II
- $519,0004 bd3 ba2.6k sqft3050 Indian Lake Rd, Oxford, MI 48370For SaleMLS ID #20261064182, Demetrius Scott, KW Metro. Realcomp II
