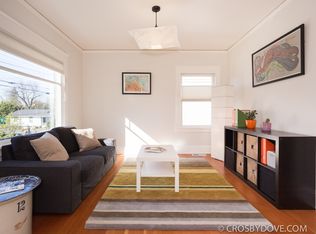
Perched high atop the street and dripping with vintage character, this beautifully preserved mid-century is the perfect blend of classic charm and thoughtful updates. Step inside to a spacious living and dining room with cozy gas fireplace, gorgeous refinished hardwood floors, 2 bedrooms, full bath, and a groovy kitchen with breakfast nook. The finished lower level is an entertainer’s dream, featuring a stylish party room with a second fireplace and a retro bar, plus a versatile bonus room ideal as a third bedroom, office, or creative space (does not meet egress requirements). An additional half bath and access to the attached garage and carport add flexibility and function. Updates include new plumbing, Renewal by Andersen wood windows, gas furnace and AC and a newer roof. Outside, enjoy expansive front and fully fenced back yards with raspberries and blueberries — perfect for gardening, entertaining, or relaxing in the sun. Prime SE location, with easy access to the shops, cafes, restaurants, and food carts of Division and Hawthorne, as well as the natural beauty of nearby Mt. Tabor Park. Don’t miss this true mid-century time capsule in a coveted neighborhood! [Home Energy Score = 4. HES Report at https://rpt.greenbuildingregistry.com/hes/OR10238359]
Sold
Street View
$635,000
2830 SE 51st Ave, Portland, OR 97206
2beds
2,145sqft
Residential, Single Family Residence
Built in 1953
5,227 Square Feet Lot
$625,700 Zestimate®
$296/sqft
$3,320 Estimated rent
Home value
$625,700
$576,000 - $676,000
$3,320/mo
Zestimate® history
Owner options
List your home for rent
$3,320/mo
Rent Zestimate®
Find your next renter with Zillow Rental Manager. Plus, with online applications, you can quickly screen prospective tenants – for free.
$3,320/mo
Rent Zestimate®
Refinance and save
$4,202/mo
Est. payment
Refinancing to a lower rate could help reduce your monthly payments and save thousands over the life of the loan.
$4,202/mo
Est. payment
Explore your selling options
Work with a Zillow partner agent
Leverage their expertise and Zillow's premium Showcase listings to get your home seen by more buyers.
Get startedList with your own agent
Get your home in front of millions of buyers by listing it on Zillow.
Learn how to do itSell it yourself
Take full control of how buyers see your home on Zillow by listing For Sale by Owner (FSBO).
List your homeWhat's special
Cozy gas fireplaceRetro barRefinished hardwood floorsFinished lower levelRaspberries and blueberries
Zillow last checked:
Listing updated:
Listed by:
Erin Rothrock 503-784-3810,
Windermere Realty Trust,
Emma Kemp 510-290-3505,
Windermere Realty Trust
Bought with:
Chandra Noble-Ashford, 201107071
Think Real Estate
Source: RMLS (OR),MLS#: 507892519
Facts & features
Interior
Bedrooms & bathrooms
- Bedrooms: 2
- Bathrooms: 2
- Full bathrooms: 1
- Partial bathrooms: 1
- Main level bathrooms: 1
Rooms
- Room types: Laundry, Bonus Room, Bedroom 2, Dining Room, Family Room, Kitchen, Living Room, Primary Bedroom
Primary bedroom
- Features: Hardwood Floors, Closet
- Level: Main
- Area: 156
- Dimensions: 13 x 12
Bedroom 2
- Features: Hardwood Floors, Closet
- Level: Main
- Area: 120
- Dimensions: 12 x 10
Dining room
- Features: Builtin Features, Hardwood Floors
- Level: Main
- Area: 140
- Dimensions: 14 x 10
Family room
- Features: Fireplace, Wallto Wall Carpet
- Level: Lower
- Area: 312
- Dimensions: 24 x 13
Kitchen
- Features: Nook, Free Standing Range
- Level: Main
- Area: 176
- Width: 8
Living room
- Features: Fireplace, Hardwood Floors
- Level: Main
- Area: 234
- Dimensions: 18 x 13
Heating
- Forced Air, Fireplace(s)
Cooling
- Central Air
Appliances
- Included: Dishwasher, Free-Standing Range, Washer/Dryer, Electric Water Heater
- Laundry: Laundry Room
Features
- Built-in Features, Closet, Nook
- Flooring: Hardwood, Wall to Wall Carpet
- Windows: Wood Frames
- Basement: Finished
- Number of fireplaces: 2
- Fireplace features: Gas
Interior area
- Total structure area: 2,145
- Total interior livable area: 2,145 sqft
Property
Parking
- Total spaces: 1
- Parking features: Carport, On Street, Attached
- Attached garage spaces: 1
- Has carport: Yes
- Has uncovered spaces: Yes
Features
- Stories: 2
- Patio & porch: Covered Patio, Patio
- Exterior features: Yard
Lot
- Size: 5,227 Square Feet
- Dimensions: 45 x 100
- Features: SqFt 5000 to 6999
Details
- Parcel number: R205994
Construction
Type & style
- Home type: SingleFamily
- Architectural style: Ranch
- Property subtype: Residential, Single Family Residence
Materials
- Brick, Wood Siding
- Roof: Composition
Condition
- Resale
- New construction: No
- Year built: 1953
Utilities & green energy
- Gas: Gas
- Sewer: Public Sewer
- Water: Public
Community & HOA
HOA
- Has HOA: No
Location
- Region: Portland
Financial & listing details
- Price per square foot: $296/sqft
- Tax assessed value: $614,990
- Annual tax amount: $5,684
- Date on market: 5/22/2025
- Cumulative days on market: 4 days
- Listing terms: Cash,Conventional,FHA
- Road surface type: Paved
Price history
| Date | Event | Price |
|---|---|---|
| 6/9/2025 | Sold | $635,000+20%$296/sqft |
Source:  RMLS (OR) #507892519 Report a problem RMLS (OR) #507892519 Report a problem | ||
| 5/27/2025 | Pending sale | $529,000$247/sqft |
Source: RMLS (OR) #507892519 Report a problem | ||
| 5/22/2025 | Listed for sale | $529,000$247/sqft |
Source: RMLS (OR) #507892519 Report a problem | ||
Public tax history
| Year | Property taxes | Tax assessment |
|---|---|---|
| 2025 | $5,897 +3.7% | $218,840 +3% |
| 2024 | $5,685 +4% | $212,470 +3% |
| 2023 | $5,466 +2.2% | $206,290 +3% |
| 2022 | $5,348 +1.7% | $200,290 +3% |
| 2021 | $5,258 +9% | $194,460 +3% |
| 2020 | $4,823 +3.8% | $188,800 +3% |
| 2019 | $4,646 | $183,310 +3% |
| 2018 | $4,646 +3% | $177,980 +3% |
| 2017 | $4,510 +14% | $172,800 +3% |
| 2016 | $3,956 | $167,770 +3% |
| 2015 | $3,956 +2.7% | $162,890 +3% |
| 2014 | $3,852 +3.9% | $158,150 +3% |
| 2013 | $3,706 +10.5% | $153,550 +3% |
| 2012 | $3,352 +3.9% | $149,080 +3% |
| 2011 | $3,226 +5.4% | $144,740 +3% |
| 2010 | $3,061 +2.7% | $140,530 +3% |
| 2009 | $2,981 +6% | $136,440 +3% |
| 2008 | $2,813 +0.3% | $132,470 +3% |
| 2007 | $2,805 +11.4% | $128,620 +3% |
| 2006 | $2,519 +4.7% | $124,880 +3% |
| 2005 | $2,406 -8.2% | $121,250 +3% |
| 2004 | $2,620 +2.3% | $117,720 +3% |
| 2003 | $2,562 +8.9% | $114,300 +3% |
| 2002 | $2,353 +7.4% | $110,980 +6.1% |
| 2000 | $2,192 +7.5% | $104,620 +3% |
| 1999 | $2,038 | $101,580 |
Find assessor info on the county website
Neighborhood: Richmond
Nearby homes
- $475,800-- bd2 ba1.8k sqft5105 SE Woodward St, Portland, OR 97206Off Market
- $661,800-- bd2 ba1.8k sqft5105 SE Woodward St, Portland, OR 97206Off Market
- $561,7003 bd1 ba1.3k sqft5111 SE Woodward St, Portland, OR 97206Off Market
- $500,0002 bd2 ba1.2k sqft2835 SE 52nd Ave, Portland, OR 97206Sold

- $536,8004 bd1 ba1.4k sqft2827 SE 52nd Ave, Portland, OR 97206Off Market
- $444,8002 bd1 ba856 sqft2841 SE 52nd Ave, Portland, OR 97206Off Market
- $601,5004 bd2 ba2.5k sqft2811 SE 52nd Ave, Portland, OR 97206Off Market
- $235,000-- bd-- ba-- sqft2811 SE 52nd Ave, Portland, OR 97206Off Market
Nearby schools
GreatSchools rating
- 10/10Atkinson Elementary SchoolGrades: K-5Distance: 0.3 mi
- 9/10Harrison Park SchoolGrades: 6-8Distance: 1.7 mi
- 6/10Franklin High SchoolGrades: 9-12Distance: 0.1 mi
Schools provided by the listing agent
- Elementary: Atkinson
- Middle: Harrison Park
- High: Franklin
Source: RMLS (OR). This data may not be complete. We recommend contacting the local school district to confirm school assignments for this home.
Get a cash offer in 3 minutes
Find out how much your home could sell for in as little as 3 minutes with a no-obligation cash offer.
Estimated market value
$625,700
Get a cash offer in 3 minutes
Find out how much your home could sell for in as little as 3 minutes with a no-obligation cash offer.
Estimated market value
$625,700
- Oregon
- Multnomah County
- Portland
- 97206
- Richmond
- 2830 SE 51st Ave
