Skip main navigation
For sale
  • Price cut: $5K (4/24)
    $154,900

    2830 SW 14th Dr, Gainesville, FL 32608

    1beds
    807sqft
    : 
    Loading
    Get pre-qualified
    Condominium
    Built in 1978
    -- sqft lot
    $-- Zestimate®
    $192/sqft
    $329/mo HOA

    What's special

    Bright sunroomRenovated kitchenCommunity dockGranite countertopsGenerous floor planStainless steel appliancesSubway tile backsplash
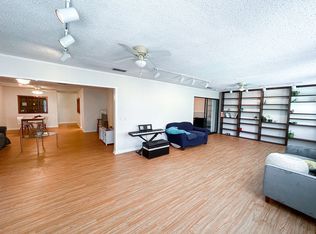
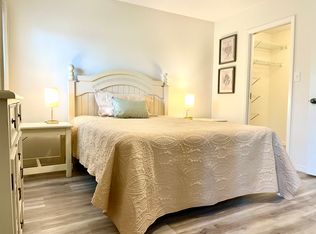
    Beautifully UPDATED 1 bedroom / 1 bathroom ground-floor condo in the ONLY waterfront condominium community in Gainesville, just 5 minutes from UF and Shands Hospital. This move-in-ready unit offers a generous floor plan with a renovated kitchen featuring granite countertops, subway tile backsplash, bright white cabinetry, and stainless steel appliances. The living area opens through sliding glass doors to a bright sunroom. The sunroom overlooks Bivens Arm Lake and provides a peaceful space to enjoy the water views and surrounding natural setting. The bedroom includes a walk-in closet, and the unit also features a dedicated washer/dryer closet for added convenience. Bivens Lake South sits along Bivens Arm Lake and adjacent to Bivens Arm Nature Park, offering residents rare access to this scenic 189-acre reservoir, along with community amenities including a pool, pavilion, community dock, and kayak/canoe launch. Monthly association dues include exterior maintenance, building hazard insurance, water, and trash service, and the community has been recently re-piped. Schedule your showing today!
    151 days
    |
    90
    |
    8
    |

    Zillow last checked:

    Listing updated:

    Listed by:

    Matt Price 352-281-3551,

    UNIVERSITY REALTY 352-327-9500,

    Josue Collado 352-870-7732,

    UNIVERSITY REALTY

    Source: Stellar MLS,MLS#: GC537349MLS LogoOriginating MLS: Gainesville-Alachua

    Loading...

      Facts & features

      Interior

      Bedrooms & bathrooms
      • Bedrooms: 1
      • Bathrooms: 1
      • Full bathrooms: 1
      Primary bedroom
      • Features: Walk-In Closet(s)
      • Level: First
      • Area: 163.88 Square Feet
      • Dimensions: 11.5x14.25
      Kitchen
      • Level: First
      • Area: 71.2 Square Feet
      • Dimensions: 8.9x8
      Living room
      • Level: First
      • Area: 231.84 Square Feet
      • Dimensions: 18.4x12.6
      Heating
      • Central, Electric
      Cooling
      • Central Air
      Appliances
      • Included: Dishwasher, Dryer, Microwave, Range, Refrigerator, Washer
      • Laundry: Electric Dryer Hookup, Laundry Closet, Same Floor As Condo Unit, Washer Hookup
      Features
      • Ceiling Fan(s), Open Floorplan, Thermostat, Walk-In Closet(s)
      • Flooring: Luxury Vinyl, Tile
      • Has fireplace: No
      Interior area
      • Total structure area: 807
      • Total interior livable area: 807 sqft

      Property

      Features
      • Levels: One
      • Stories: 1
      • Exterior features: Lighting, Sidewalk
      • Has view: Yes
      • View description: Lake
      • Has water view: Yes
      • Water view: Lake
      • Waterfront features: Lake Privileges
      Details
      • Parcel number: 07333105000
      • Zoning: MULTI-FAM
      • Special conditions: None

      Construction

      Type & style
      • Home type: Condo
      • Property subtype: Condominium
      Materials
      • Cement Siding, Stucco
      • Foundation: Slab
      • Roof: Shingle
      Condition
      • New construction: No
      • Year built: 1978

      Utilities & green energy

      • Sewer: Public Sewer
      • Water: Public
      • Utilities for property: BB/HS Internet Available, Cable Available, Electricity Available, Water Available

      Community & HOA

      Community
      • Features: Buyer Approval Required, Pool, Sidewalks
      • Pet fee: $0 monthly
      • Subdivision: BIVENS LAKE ESTATE S
      HOA
      • Has HOA: Yes
      • Services included: Community Pool, Maintenance Structure, Pool Maintenance
      • HOA fee: $329 monthly
      • HOA name: BIVEN'S SOUTH,INC/JULIA MITCHELL/BOSSHARDT CAM
      • HOA phone: 352-240-2713
      Location
      • Region: Gainesville

      Financial & listing details

      • Price per square foot: $192/sqft
      • Tax assessed value: $115,000
      • Annual tax amount: $1,682
      • Date on market: 2/9/2026
      • Cumulative days on market: 152 days
      • Listing terms: Cash,Conventional
      • Ownership: Condominium
      • Total actual rent: 0
      • Electric utility on property: Yes
      • Road surface type: Asphalt

        Estimated market value

        Not available

        Estimated sales range

        Not available

        Not available

        Price history

        DateEventPrice
        4/24/2026Price change$154,900-3.1%$192/sqft
        Source: Stellar MLS #GC537349 Report a problem
        4/4/2026Price change$159,900-5.9%$198/sqft
        Source: Stellar MLS #GC537349 Report a problem
        2/9/2026Listed for sale$169,900+14.8%$211/sqft
        Source: Stellar MLS #GC537349 Report a problem
        9/2/2022Sold$148,000-0.7%$183/sqft
        Source: Public Record Report a problem
        7/16/2022Pending sale$149,000$185/sqft
        Source: Stellar MLS #GC506318 Report a problem
        7/13/2022Price change$149,000-6.9%$185/sqft
        Source: Stellar MLS #GC506318 Report a problem
        6/24/2022Listed for sale$160,000+45.5%$198/sqft
        Source: Stellar MLS #GC506318 Report a problem
        9/28/2018Sold$110,000-12%$136/sqft
        Source: Public Record Report a problem
        8/14/2018Pending sale$125,000$155/sqft
        Source: Thomas Group Realty LLC #417542 Report a problem
        8/3/2018Listed for sale$125,000+315.3%$155/sqft
        Source: Thomas Group Realty LLC #417542 Report a problem
        10/4/2016Sold$30,100-65.4%$37/sqft
        Source: Public Record Report a problem
        8/17/2004Sold$86,900$108/sqft
        Source: Public Record Report a problem

        Public tax history

        YearProperty taxesTax assessment
        2025$1,682 +2.5%$115,000 +1.5%
        2024$1,641 +3.4%$113,300 +3%
        2023$1,587 -26.4%$110,000 +13.6%
        2022$2,156 +5.6%$96,800 +10%
        2021$2,041 +12.6%$88,000 +10%
        2020$1,813 -2.7%$80,000
        2019$1,864 $80,000 +18.5%
        2018$1,864 +36.6%$67,500 +29.8%
        2017$1,365 +13%$52,000 +10.2%
        2016$1,207 +7.2%$47,200
        2015$1,127 -2%$47,200 -10.1%
        2014$1,150 -10.6%$52,500
        2013$1,286 $52,500 -30%
        2012-- $75,000 -7.4%
        2011-- $80,980 -7.8%
        2010-- $87,800
        2009-- $87,800 -7.4%
        2008-- $94,800 -12%
        2007-- $107,700 +35%
        2006-- $79,800 +11.8%
        2005-- $71,400 +13.3%
        2004-- $63,000 +41.6%
        2003-- $44,500
        2002-- $44,500 +8.5%
        2001-- $41,000 +9%
        2000-- $37,600
        Find assessor info on the county website

        Monthly payment

        Est. payment

        Payment breakdown

        Explore the cost of this home by adjusting the details. Changes won't be saved.
        All calculations are estimates and provided by Zillow, Inc. for informational purposes only. Actual amounts may vary.
        HOA fees may include property taxes on listings classified as Co-Ops. Contact the listing agent and/or owner for fee details.
        Mortgage interest rates are dependent on a number of factors, including credit score, down payment, and repayment length. Interest rate data provided by Zillow Group Marketplace, Inc. as of 1/1/1970 from various mortgage lenders with which we have lead or other similar arrangements; the Estimated Payment is an average of those rates.
        See how much you could borrow to make a competitive offer.

        Climate risks

        Neighborhood: 32608

        Getting around

        47 / 100
        Car-Dependent
        73 / 100
        Very Bikeable

        Nearby schools

        GreatSchools rating

        A local agent can set up tours, give advice and negotiate with sellers.

        A local lender can help you make sure your offer is ready when you are.

        Browse local experts

        Similar homes