Skip main navigation
Off market
  • $322,800

    2830 Salena St, Saint Louis, MO 63118

    3beds
    2,000sqft
    MultiFamily
    Built in 1885
    -- sqft lot
    $322,800 Zestimate®
    $161/sqft
    $1,785 Estimated rent

    Home value

    $322,800

    $291,000 - $362,000

    $1,785/mo

    Zestimate® history
    Loading
    Loading...

    Owner options

    List your home for rent

    $1,785/mo

    Rent Zestimate®

    Find your next renter with Zillow Rental Manager. Plus, with online applications, you can quickly screen prospective tenants – for free.

    Learn more

    $1,785/mo

    Rent Zestimate®

    Refinance and save

    $2,085/mo

    Est. payment

    Refinancing to a lower rate could help reduce your monthly payments and save thousands over the life of the loan.

    See today's rates

    $2,085/mo

    Est. payment

    Explore your selling options

    Work with a Zillow partner agent

    Leverage their expertise and Zillow's premium Showcase listings to get your home seen by more buyers.

    Get started

    List with your own agent

    Get your home in front of millions of buyers by listing it on Zillow.

    Learn how to do it

    Sell it yourself

    Take full control of how buyers see your home on Zillow by listing For Sale by Owner (FSBO).

    List your home

    What's special

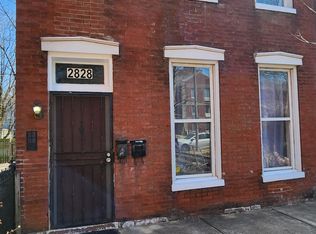
    This elegant three story Federal style structure features all of the aesthetic hallmarks one may expect when searching for a home within the South City portion of Saint Louis City proper. Constructed of three layers of classic red brick and timber the home sits upon a gorgeous limestone foundation and features soaring windows bordered at the bottom with limestone and capped at the top with Iron blocks, an interesting and noteworthy architectural flourish even among the Federal style homes available with the Greater Soulard- Benton Park area. This residence is presently a multi-family flat comprised of two separate, keyed entries. The smaller of the units features a 3/4 bath with marble flooring and a walk in closet and features a full kitchen with tasteful tiled flooring. The first floor also features the original red brown wood plank flooring with high ceilings with the roughly 800 square feet being divided into segmented rooms, the large bedroom being furthest from the kitchen which serves as the point of entry. The upper levels of the house may be reached via the front door on the first floor which leads up an interior staircase to the second and third floors. The configuration of the staircase is such that an entry into the main room of the first floor could easily be made if a buyer was interested in converting the house into an expansive single family residence. Live in the unit or rent out the other half or convert into your dream home, whichever. The upper levels feature updated hardwood flooring and much of the original molding with high ceilings and natural light. The compact full bath sits behind the full kitchen and opens onto a dining room which flows into the living room. the kitchen features hookups for a washer / dryer setup and opens onto a balcony and steps leading to the backyard. Upstairs you have a peaked-roof bedroom with a very cozy and calm feeling with exposed brick. A small study/ den sits at the top of the steps and offers an excellent view of Benton Park with the Budweiser Brewery and it's Holiday display being visible from multiple vantages. Owing to the proximity of this historic brewery only three blocks away, the scent of beer often wafts deliciously throughout the neighborhood. The window at the front gives you an expansive view of Freemont park as well as the rooftops and gothic church spires beyond. Living here you have an expansive list of food and entertainment options, the back gate leading a half block to the Venice Cafe with Fraizer's being another few steps beyond that. Although parking is street only there is always an available spot owing to the proximity to Freemont Dog Park and the retirement home across the street, ensuring that your car will never be more than a few steps away. Furthermore the backyard features a pre-existing garage / carport foundation, which greatly reduces the red tape surrounding the construction of an entirely new garage / carport. The basement is accessed via an exterior hatch and although it does not feature any living space it has been refurbished and freshly painted with the concrete flooring typically remaining dry, placing this basement above most basement options in South City. Also of note are the washer and dryer already in place in the basement. Lastly, the property is surrounded by a modest yet distinct garden furnished with purple gravel and features a number of easy to maintain additions which clearly distinguishes it as being the best front yard on the block.

    This property is off market, which means it's not currently listed for sale or rent on Zillow. This may be different from what's available on other websites or public sources.

    Facts & features

    Interior

    Bedrooms & bathrooms
    • Bedrooms: 3
    • Bathrooms: 2
    • Full bathrooms: 1
    • 3/4 bathrooms: 1
    Heating
    • Forced air, Gas
    Cooling
    • Central
    Appliances
    • Included: Dishwasher
    Features
    • Basement: Partially finished
    • Has fireplace: Yes
    Interior area
    • Total interior livable area: 2,000 sqft

    Property

    Parking
    • Total spaces: 3
    • Parking features: On-street
    Features
    • Exterior features: Brick
    Lot
    • Size: 3,179 Square Feet
    Details
    • Parcel number: 14150001300

    Construction

    Type & style
    • Home type: MultiFamily
    Materials
    • brick
    Condition
    • Year built: 1885

    Utilities & green energy

    • Sewer: Public

    Community & HOA

    Location
    • Region: Saint Louis

    Financial & listing details

    • Price per square foot: $161/sqft
    • Tax assessed value: $49,820
    • Annual tax amount: $4,107
    • Tenant pays: Electric, Gas

    Price history

    DateEventPrice
    4/25/2023Sold--
    Source: MARIS #23010057 Report a problem
    3/13/2023Pending sale$284,900$142/sqft
    Source: MARIS #23010057 Report a problem
    3/7/2023Listed for sale$284,900+42.4%$142/sqft
    Source: MARIS #23010057 Report a problem
    5/28/2021Sold--
    Source: MARIS #21017903 Report a problem
    7/3/2018Sold--
    Source: Public Record Report a problem
    6/30/2018Listed for sale$200,000$100/sqft
    Source: RE/MAX Results #18035854 Report a problem
    5/12/2018Pending sale$200,000$100/sqft
    Source: RE/MAX Results #18035854 Report a problem
    5/4/2018Listed for sale$200,000$100/sqft
    Source: RE/MAX Results #18035854 Report a problem
    11/2/2016Listing removed$200,000$100/sqft
    Source: RE/MAX Results #16049741 Report a problem
    8/1/2016Price change$200,000-9%$100/sqft
    Source: RE/MAX Results #16049741 Report a problem
    7/14/2016Listed for sale$219,900$110/sqft
    Source: RE/MAX Results #16049741 Report a problem
    6/8/2001Sold--
    Source: Public Record Report a problem

    Public tax history

    YearProperty taxesTax assessment
    2025$4,107 +11.6%$49,820 +14.2%
    2024$3,681 +5.1%$43,640
    2023$3,501 +7.1%$43,640 +11.3%
    2022$3,270 +0.1%$39,220
    2021$3,265 +6.8%$39,220 +5.6%
    2020$3,058 $37,130
    2019$3,058 $37,130 +32.5%
    2018$3,058 +28.1%$28,030
    2017$2,388 +11%$28,030 +10.7%
    2016$2,151 +10.3%$25,330
    2015$1,951 +12.5%$25,330
    2014$1,733 $25,330 +12.7%
    2013$1,733 $22,480 -13.4%
    2012-- $25,970
    2011-- $25,970
    2010-- $25,970 -2.3%
    2009$1,794 +60.8%$26,570
    2008$1,116 $26,570 +23.3%
    2007$1,116 $21,550
    2006$1,116 +1%$21,550 +38.5%
    2005$1,105 +42.7%$15,560 +52.3%
    2004$774 +2.9%$10,220
    2003$752 +14%$10,220 +17.5%
    2002$660 $8,700
    2001-- $8,700 +41.2%
    2000-- $6,160
    Find assessor info on the county website

    Neighborhood: Benton Park

    Nearby schools

    GreatSchools rating
    Schools provided by the listing agent
    • Elementary: Sigel Elem. Comm. Ed. Center
    • Middle: Fanning Middle Community Ed.
    • High: Roosevelt High
    • District: St. Louis City

    Source: The MLS. This data may not be complete. We recommend contacting the local school district to confirm school assignments for this home.

    Get pre-qualified for a loan
    At Zillow Home Loans, we can pre-qualify you in as little as 5 minutes with no impact to your credit score.

    An equal housing lender. NMLS #10287.
