Skip main navigation
Sold for $455,000
  • $455,000

    2830 Seasons Way, Annapolis, MD 21401

    2beds
    2,190sqft
    Townhouse
    Built in 1987
    2,205 Square Feet Lot
    $502,900 Zestimate®
    $208/sqft
    $3,551 Estimated rent

    Home value

    $502,900

    $473,000 - $533,000

    $3,551/mo

    Zestimate® history
    Loading
    Loading...

    Owner options

    List your home for rent

    $3,551/mo

    Rent Zestimate®

    Find your next renter with Zillow Rental Manager. Plus, with online applications, you can quickly screen prospective tenants – for free.

    Learn more

    $3,551/mo

    Rent Zestimate®

    Refinance and save

    $3,194/mo

    Est. payment

    Refinancing to a lower rate could help reduce your monthly payments and save thousands over the life of the loan.

    See today's rates

    $3,194/mo

    Est. payment

    Explore your selling options

    Work with a Zillow partner agent

    Leverage their expertise and Zillow's premium Showcase listings to get your home seen by more buyers.

    Get started

    List with your own agent

    Get your home in front of millions of buyers by listing it on Zillow.

    Learn how to do it

    Sell it yourself

    Take full control of how buyers see your home on Zillow by listing For Sale by Owner (FSBO).

    List your home

    What's special

    Modern upgradesOne-car garagePrivate entry courtyardHardwood flooringStainless steel appliancesOff-street driveway parkingQuartz countertops
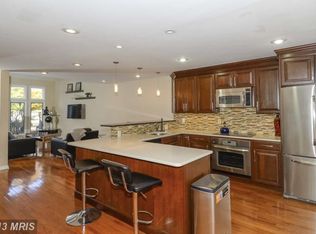
    This 3-level townhome in Riva Trace offers a blend of modern upgrades and access to an array of community amenities. You’ll find two spacious bedrooms on the upper level, each with its own en-suite bathroom. The lower level provides additional versatile living space or a potential bedroom, complemented by a full bathroom. The home is beautifully upgraded with hardwood flooring on the main level, brand new carpet throughout the upper and lower levels, stainless steel appliances, and new quartz countertops in the eat-in kitchen and all air ducts cleaned! Enjoy outdoor relaxation in the private entry courtyard, and take advantage of the one-car garage and off-street driveway parking. Riva Trace enhances your lifestyle with amenities like a tot-lot, basketball and tennis courts, and a walking/fitness trail leading to a pier and dock. The trail also provides direct access to the community fitness course, tennis courts, and kayaking or stand-up paddleboarding opportunities. It’s a perfect combination of convenience and recreational options right at your doorstep!

    Zillow last checked:

    Listing updated:

    Listed by:

    Kevin Stodd 410-991-2313,

    Long & Foster Real Estate, Inc.,

    Co-Listing Agent: Annchella M Dalida 410-852-6636,

    Long & Foster Real Estate, Inc.

    Bought with:

    Dee Dee Miller, 527281

    Long & Foster Real Estate, Inc.

    Source: Bright MLS,MLS#: MDAA2096340MLS Logo

    Facts & features

    Interior

    Bedrooms & bathrooms
    • Bedrooms: 2
    • Bathrooms: 4
    • Full bathrooms: 3
    • 1/2 bathrooms: 1
    • Main level bathrooms: 1
    Basement
    • Area: 770
    Heating
    • Heat Pump, Electric
    Cooling
    • Central Air, Ceiling Fan(s), Electric
    Appliances
    • Included: Dryer, Washer, Cooktop, Dishwasher, Disposal, Microwave, Ice Maker, Refrigerator, Electric Water Heater
    • Laundry: Lower Level
    Features
    • Attic, Soaking Tub, Bathroom - Tub Shower, Bathroom - Walk-In Shower, Breakfast Area, Combination Dining/Living, Combination Kitchen/Dining, Combination Kitchen/Living, Dining Area, Open Floorplan, Kitchen - Efficiency, Walk-In Closet(s)
    • Flooring: Carpet, Hardwood, Wood
    • Basement: Finished
    • Number of fireplaces: 1
    • Fireplace features: Wood Burning
    Interior area
    • Total structure area: 2,190
    • Total interior livable area: 2,190 sqft
    • Finished area above ground: 1,420
    • Finished area below ground: 770

    Property

    Parking
    • Total spaces: 2
    • Parking features: Garage Door Opener, Concrete, Free, Private, Public, Unassigned, Attached, Driveway
    • Attached garage spaces: 1
    • Uncovered spaces: 1
    Accessibility
    • Accessibility features: None
    Features
    • Levels: Three
    • Stories: 3
    • Patio & porch: Patio, Roof
    • Exterior features: Rain Gutters
    • Pool features: None
    • Has spa: Yes
    • Spa features: Bath
    • Has view: Yes
    • View description: Courtyard, Trees/Woods
    Lot
    • Size: 2,205 sqft
    Details
    • Additional structures: Above Grade, Below Grade
    • Parcel number: 020265590048032
    • Zoning: R5
    • Special conditions: Standard

    Construction

    Type & style
    • Home type: Townhouse
    • Architectural style: Colonial,Contemporary
    • Property subtype: Townhouse
    Materials
    • Frame
    • Foundation: Block
    • Roof: Architectural Shingle
    Condition
    • Excellent
    • New construction: No
    • Year built: 1987

    Utilities & green energy

    • Sewer: Public Sewer
    • Water: Public
    • Utilities for property: Cable Connected, Cable Available, Phone, Phone Available, Cable

    Community & neighborhood

    Location
    • Region: Annapolis
    • Subdivision: Riva Trace

    HOA & financial

    HOA
    • Has HOA: Yes
    • HOA fee: $455 semi-annually
    • Amenities included: Basketball Court, Common Grounds, Non-Lake Recreational Area, Pier/Dock, Tennis Court(s), Tot Lots/Playground, Water/Lake Privileges
    • Services included: Common Area Maintenance, Fiber Optics at Dwelling, Fiber Optics Available, Management, Pier/Dock Maintenance, Recreation Facility, Road Maintenance, Reserve Funds
    • Association name: SUMMER PLACE - WEST VILLAGE

    Other

    Other facts
    • Listing agreement: Exclusive Right To Sell
    • Listing terms: Cash,Conventional,FHA,VA Loan
    • Ownership: Fee Simple

    Price history

    DateEventPrice
    11/8/2024Sold$455,000-3.2%$208/sqft
    Source: Bright MLS #MDAA2096340 Report a problem
    11/8/2024Pending sale$469,900$215/sqft
    Source: Long & Foster Broker Feed #MDAA2096340 Report a problem
    10/14/2024Contingent$469,900$215/sqft
    Source: Bright MLS #MDAA2096340 Report a problem
    10/10/2024Listed for sale$469,900-1.1%$215/sqft
    Source: Bright MLS #MDAA2096340 Report a problem
    9/26/2024Listing removed$474,900$217/sqft
    Source: Bright MLS #MDAA2093378 Report a problem
    9/26/2024Contingent$474,900$217/sqft
    Source: Bright MLS #MDAA2093378 Report a problem
    9/20/2024Listed for sale$474,900$217/sqft
    Source: Bright MLS #MDAA2093378 Report a problem
    9/17/2024Contingent$474,900$217/sqft
    Source: Bright MLS #MDAA2093378 Report a problem
    9/12/2024Listed for sale$474,900$217/sqft
    Source: Bright MLS #MDAA2093378 Report a problem

    Public tax history

    YearProperty taxesTax assessment
    2025$5,034 +13.3%$419,500 +3.4%
    2024$4,442 +3.8%$405,700 +3.5%
    2023$4,280 +7%$391,900 +2.4%
    2022$3,999 +2.5%$382,633 +2.5%
    2021$3,902 +2.4%$373,367 +2.5%
    2020$3,808 -0.1%$364,100
    2019$3,812 +3.3%$364,100
    2018$3,692 -2.7%$364,100 -2.2%
    2017$3,795 $372,300 +6%
    2016-- $351,200 +6.4%
    2015-- $330,100 +6.8%
    2014-- $309,000
    2013-- $309,000
    2012-- $309,000 -13.4%
    2011-- $356,950
    2010-- $356,950
    2009-- $356,950 -9.9%
    2008-- $396,350 +12.5%
    2007-- $352,370 +14.3%
    2006-- $308,390 +16.6%
    2005-- $264,410 +12.9%
    2004-- $234,180 +14.8%
    2003-- $203,950 +17.4%
    2002-- $173,720 +0.1%
    2001-- $173,560

    Find assessor info on the county website

    Neighborhood: 21401

    Nearby schools

    GreatSchools rating
    Schools provided by the listing agent
    • Elementary: Mills - Parole Elementary
    • Middle: Bates
    • High: Annapolis
    • District: Anne Arundel County Public Schools

    Source: Bright MLS. This data may not be complete. We recommend contacting the local school district to confirm school assignments for this home.

    Get a cash offer in 3 minutes
    Find out how much your home could sell for in as little as 3 minutes with a no-obligation cash offer.
    Estimated market value
    $502,900
    Get a cash offer in 3 minutes
    Find out how much your home could sell for in as little as 3 minutes with a no-obligation cash offer.
    Estimated market value
    $502,900