Coveted Fischer Clay Casa Bella plan. This move-in ready masterpiece is filled w/upgrades & designer touches throughout. Highlights include tall ceilings, hardwood floors, custom woodwork, designer upgraded lighting & captivating custom paint & wallpaper. The gourmet Kitchen features a sprawling custom island w/quartz counters, brass fixtures, SS appliances & a tile backsplash that adds a touch of sophistication, while the built-in speakers create the perfect ambiance for entertaining. The two-story Living Rm is open to the Kitchen & features soaring ceilings & an abundance of natural light w/a custom painted gas fireplace. The primary bedroom is a sanctuary unto itself, w/hardwood floors, dual custom WIC's, & a luxurious ensuite bathroom complete w/a soaking tub, & tile shower w/european glass enclosure & rain shower. Rec Rm w/custom shelving & paint, doubles as a guest suite w/an adjoining full bath. Ample storage is available in the basement & oversized garage. Amenities abound including a park, pickleball/basketball, pool, fitness center, clubhouse, & golf simulator. Walk to Schools plus super convenient to 75, Downtown, Airport, shopping & dining.
Sold for $750,000
Tax assessed value
$750,000
2830 Shellbark Cir, Villa Hills, KY 41017
5beds
3,063sqft
Single Family Residence, Residential
Built in 2022
7,840 Square Feet Lot
$781,600 Zestimate®
$245/sqft
$3,826 Estimated rent
Home value
$781,600
$735,000 - $836,000
$3,826/mo
Zestimate® history
Owner options
List your home for rent
$3,826/mo
Rent Zestimate®
Find your next renter with Zillow Rental Manager. Plus, with online applications, you can quickly screen prospective tenants – for free.
$3,826/mo
Rent Zestimate®
Refinance and save
$4,916/mo
Est. payment
Refinancing to a lower rate could help reduce your monthly payments and save thousands over the life of the loan.
$4,916/mo
Est. payment
Explore your selling options
Work with a Zillow partner agent
Leverage their expertise and Zillow's premium Showcase listings to get your home seen by more buyers.
Get startedList with your own agent
Get your home in front of millions of buyers by listing it on Zillow.
Learn how to do itSell it yourself
Take full control of how buyers see your home on Zillow by listing For Sale by Owner (FSBO).
List your homeWhat's special
Custom painted gas fireplaceGolf simulatorBuilt - in speakersOversized garageSs appliancesAmple storageWalk to schools
Zillow last checked:
Listing updated:
Listed by:
Cullen Wainscott 859-496-7446,
Berkshire Hathaway Home Services Professional Realty
Bought with:
Jennifer Vonderbrink, 284999
Redfin Corporation
Source: NKMLS,MLS#: 621392
Facts & features
Interior
Bedrooms & bathrooms
- Bedrooms: 5
- Bathrooms: 4
- Full bathrooms: 3
- 1/2 bathrooms: 1
Primary bedroom
- Description: Crown Molding, Custom Woodwork, Custom Paint, Chandelier, Custom WIC
- Features: Window Treatments, Walk-In Closet(s), Bath Adjoins, Sitting Room, Recessed Lighting, Hardwood Floors
- Level: Second
- Area: 375
- Dimensions: 15 x 25
Bedroom 2
- Features: Carpet Flooring, Window Treatments
- Level: Second
- Area: 121
- Dimensions: 11 x 11
Bedroom 3
- Features: Carpet Flooring, Window Treatments
- Level: Second
- Area: 143
- Dimensions: 11 x 13
Bedroom 4
- Description: Custom Paint
- Features: Carpet Flooring, Window Treatments, Walk-In Closet(s), See Remarks
- Level: Second
- Area: 144
- Dimensions: 12 x 12
Bathroom 2
- Description: Custom Paint
- Features: Full Finished Half Bath, Wood Flooring, See Remarks, Hardwood Floors
- Level: First
- Area: 18
- Dimensions: 6 x 3
Bathroom 3
- Features: Full Finished Bath, Shower, Tile Flooring
- Level: First
- Area: 35
- Dimensions: 5 x 7
Bathroom 4
- Description: Custom Tile Tub Surround
- Features: Full Finished Bath, Tub With Shower, See Remarks, Tile Flooring
- Level: Second
- Area: 55
- Dimensions: 5 x 11
Other
- Description: Adjoining Full Bath, Custom Shelving
- Features: Carpet Flooring, Built-in Features, Closet(s), See Remarks, Recessed Lighting
- Level: First
- Area: 315
- Dimensions: 15 x 21
Breakfast room
- Description: In-Ceiling Speaker
- Features: Walk-Out Access, Hardwood Floors
- Level: First
- Area: 180
- Dimensions: 12 x 15
Entry
- Description: Wainscotting
- Features: Walk-Out Access, Closet(s), Transom, Entrance Foyer, Common Hallway, Hardwood Floors
- Level: First
- Area: 81
- Dimensions: 9 x 9
Kitchen
- Description: In-Ceiling Speakers
- Features: Breakfast Bar, Kitchen Island, Eat-in Kitchen, Pantry, Wood Cabinets, Solid Surface Counters, Recessed Lighting, Hardwood Floors, Crown Molding
- Level: First
- Area: 180
- Dimensions: 12 x 15
Laundry
- Description: Closet
- Features: See Remarks, Tile Flooring
- Level: Second
- Area: 56
- Dimensions: 7 x 8
Living room
- Features: Fireplace(s), Window Treatments, Recessed Lighting, Hardwood Floors
- Level: First
- Area: 306
- Dimensions: 17 x 18
Office
- Description: Wainscoting, Custom Wallpaper & Chandelier
- Features: French Doors, Bookcases, Hardwood Floors
- Level: First
- Area: 156
- Dimensions: 12 x 13
Other
- Description: Mud Room
- Features: Wood Flooring, Built-in Features, Closet(s), See Remarks, Recessed Lighting
- Level: First
- Area: 32
- Dimensions: 4 x 8
Other
- Description: Garage
- Features: Storage
- Level: First
- Area: 475
- Dimensions: 25 x 19
Other
- Description: Basement, Full Bath Rough
- Features: Storage, See Remarks
- Level: Basement
- Area: 1102
- Dimensions: 38 x 29
Primary bath
- Description: Dual Shower Head, Rain Shower, Glass Enclosure, Custom Lighting, Custom WIC
- Features: Window Treatments, Ceramic Tile Flooring, Double Vanity, Shower With Bench, Soaking Tub
- Level: Second
- Area: 130
- Dimensions: 13 x 10
Heating
- Forced Air
Cooling
- Central Air
Appliances
- Included: Stainless Steel Appliance(s), Gas Cooktop, Convection Oven, Dishwasher, Disposal, Microwave
- Laundry: Electric Dryer Hookup, Laundry Room, Upper Level, Washer Hookup
Features
- Kitchen Island, Walk-In Closet(s), Storage, Stone Counters, Sound System, Soaking Tub, Smart Thermostat, Pantry, Open Floorplan, High Speed Internet, Entrance Foyer, Eat-in Kitchen, Double Vanity, Crown Molding, Chandelier, Bookcases, Breakfast Bar, High Ceilings, Recessed Lighting, Vaulted Ceiling(s), Wired for Data, Wired for Sound
- Doors: Pocket Door(s)
- Windows: Picture Window(s), Slider Window(s), Vinyl Frames
- Has basement: Yes
- Number of fireplaces: 1
- Fireplace features: Blower Fan, Gas
Interior area
- Total structure area: 3,063
- Total interior livable area: 3,063 sqft
Property
Parking
- Total spaces: 2
- Parking features: Driveway, Garage, Garage Door Opener, Garage Faces Front, Oversized
- Garage spaces: 2
- Has uncovered spaces: Yes
Features
- Levels: Three Or More
- Stories: 3
- Patio & porch: Covered, Patio
- Has view: Yes
- View description: Neighborhood
Lot
- Size: 7,840 Square Feet
- Features: Cleared, Level, Sloped
Details
- Parcel number: 0010001109.00
- Zoning description: Residential
- Other equipment: Sump Pump
Construction
Type & style
- Home type: SingleFamily
- Architectural style: Traditional
- Property subtype: Single Family Residence, Residential
Materials
- HardiPlank Type, Stone
- Foundation: Poured Concrete
- Roof: Shingle
Condition
- Existing Structure
- New construction: No
- Year built: 2022
Utilities & green energy
- Sewer: Public Sewer
- Water: Public
- Utilities for property: Cable Available, Underground Utilities
Community & HOA
Community
- Security: Security System
HOA
- Has HOA: Yes
- Amenities included: Other, See Remarks, Landscaping, Lake Year Round, Playground, Pool, Clubhouse, Fitness Center, Trail(s)
- Services included: Association Fees, Management
- HOA fee: $250 quarterly
Location
- Region: Villa Hills
Financial & listing details
- Price per square foot: $245/sqft
- Tax assessed value: $750,000
- Annual tax amount: $7,433
- Date on market: 9/18/2025
- Cumulative days on market: 33 days
- Road surface type: Paved
Price history
| Date | Event | Price |
|---|---|---|
| 6/7/2024 | Sold | $750,000-1.9%$245/sqft |
Source:  NKMLS #621392 Report a problem NKMLS #621392 Report a problem | ||
| 4/23/2024 | Pending sale | $764,900$250/sqft |
Source: NKMLS #621392 Report a problem | ||
| 4/3/2024 | Price change | $764,9000%$250/sqft |
Source: NKMLS #621392 Report a problem | ||
| 3/21/2024 | Listed for sale | $765,000+13.1%$250/sqft |
Source: NKMLS #621392 Report a problem | ||
| 2/1/2023 | Sold | $676,463$221/sqft |
Source: Public Record Report a problem | ||
| 8/26/2022 | Pending sale | $676,463+668.2%$221/sqft |
Source: NKMLS #607389 Report a problem | ||
| 7/7/2022 | Sold | $88,055$29/sqft |
Source: Public Record Report a problem | ||
Public tax history
| Year | Property taxes | Tax assessment |
|---|---|---|
| 2025 | $7,433 +7.2% | $750,000 +10.9% |
| 2024 | $6,933 +0.1% | $676,400 +4.1% |
| 2023 | $6,929 | $650,000 |
Find assessor info on the county website
Neighborhood: 41017
Nearby homes
- $848,1004 bd3 ba-- sqft2834 Shellbark Cir, Villa Hills, KY 41017Off Market
- $832,4004 bd3 ba-- sqft2838 Shellbark Cir, Villa Hills, KY 41017Off Market
- $832,0094 bd5 ba4k sqft2837 Shellbark Cir, Villa Hills, KY 41017Sold
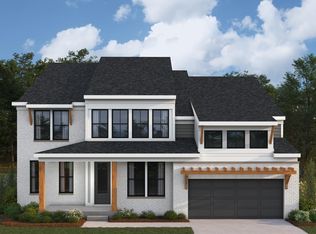
- $777,9004 bd3 ba-- sqft2826 Shellbark Cir, Villa Hills, KY 41017Off Market
- $885,1004 bd4 ba-- sqft2829 Shellbark Cir, Villa Hills, KY 41017Off Market
- $923,7003 bd2 ba-- sqft2846 Shellbark Cir, Villa Hills, KY 41017Off Market
- $756,4004 bd2 ba-- sqft2841 Shellbark Cir, Villa Hills, KY 41017Off Market
- $60,000-- sqft2679 Allegheny Way, Villa Hills, KY 41017Off Market
Nearby schools
GreatSchools rating
- 5/10River Ridge Elementary SchoolGrades: PK-5Distance: 0.2 mi
- 6/10Turkey Foot Middle SchoolGrades: 6-8Distance: 3.7 mi
- 9/10Dixie Heights High SchoolGrades: 9-12Distance: 2.9 mi
Schools provided by the listing agent
- Elementary: River Ridge Elementary
- Middle: Turkey Foot Middle School
- High: Dixie Heights High
Source: NKMLS. This data may not be complete. We recommend contacting the local school district to confirm school assignments for this home.
Get a cash offer in 3 minutes
Find out how much your home could sell for in as little as 3 minutes with a no-obligation cash offer.
Estimated market value
$781,600
Get a cash offer in 3 minutes
Find out how much your home could sell for in as little as 3 minutes with a no-obligation cash offer.
Estimated market value
$781,600
- Kentucky
- Kenton County
- Villa Hills
- 41017
- 2830 Shellbark Cir
Nearby cities
Nearby zip codes
Other Villa Hills Topics
