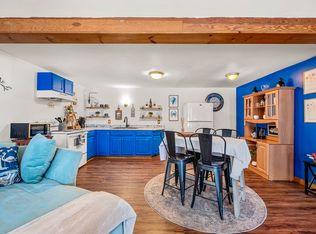
Experience all 4 seasons in the Town of Elmore... This is the perfect combination of a 3+ acre homestead with main home, an accessory apartment and unobstructed views of Elmore Mountain. Main home features an upgraded kitchen with open dining, 3 bedrooms and contemporary bath. Updated flooring, a picture window and wood stove to take the chill off and set the ambiance anytime of day... The lower level has comfortable finishes with stylish wood laminate flooring, a Vermonter mudroom, another bedroom, a mixed use/ office and a dedicated laundry room area. Wait there's more ... featuring an attached accessory apartment for family members, guests or total investment. They are all great choices. The main level has great natural light and flow with a full kitchen, bath and picturesque views to Elmore Mountain. Stroll down to the lower level bedroom, another laundry and built in garage. Front and rear decks to take advantage of each season... Gather around the firepit during the spring, summer and fall or snuggle in on a cold winter night this is the home for you. Your new location is only 1.3 miles to the village and to Lake Elmore with endless recreation in a quaint Vermont setting. Private or assisted showings with appointment and 12 hours notice please.
Active
Listed by: Signature Properties of Vermont • Laurence Rutherford
Price cut: $10K (6/19)
$546,000
2830 VT Route 12 Highway, Elmore, VT 05657
4beds
2,439sqft
Ranch
Built in 1990
3.26 Acres Lot
$527,500 Zestimate®
$224/sqft
$-- HOA
What's special
- 38 days |
- 924 |
- 37 |
Zillow last checked:
Listing updated:
Listed by:
Laurence Rutherford,
Signature Properties of Vermont jarahr@signaturepropertiesvt.com
Source: PrimeMLS,MLS#: 5091342
Loading...
Facts & features
Interior
Bedrooms & bathrooms
- Bedrooms: 4
- Bathrooms: 2
- Full bathrooms: 2
Heating
- Hot Air
Cooling
- None
Appliances
- Included: Dishwasher, Refrigerator, Gas Stove, Electric Stove
Features
- Natural Light
- Flooring: Ceramic Tile, Laminate, Manufactured, Vinyl
- Basement: Partial,Slab,Interior Stairs,Walkout,Walk-Out Access
- Fireplace features: Wood Stove Insert
Interior area
- Total structure area: 2,754
- Total interior livable area: 2,439 sqft
- Finished area above ground: 1,904
- Finished area below ground: 535
Property
Parking
- Total spaces: 2
- Parking features: Gravel
- Garage spaces: 2
Features
- Levels: One
- Stories: 1
- Exterior features: Deck
- Has view: Yes
- View description: Mountain(s)
- Frontage length: Road frontage: 136
Lot
- Size: 3.26 Acres
Details
- Zoning description: Rural Residential
Construction
Type & style
- Home type: SingleFamily
- Architectural style: Ranch
- Property subtype: Ranch
Materials
- Wood Frame
- Foundation: Poured Concrete
- Roof: Shingle
Condition
- New construction: No
- Year built: 1990
Utilities & green energy
- Electric: 110 Volt
- Sewer: On-Site Septic Exists
- Utilities for property: Propane
Community & HOA
Location
- Region: Lake Elmore
Financial & listing details
- Price per square foot: $224/sqft
- Annual tax amount: $5,694
- Date on market: 5/28/2026
Estimated market value
$527,500
$501,000 - $554,000
$3,441/mo
Price history
| Date | Event | Price |
|---|---|---|
| 6/19/2026 | Price change | $546,000-1.8%$224/sqft |
Source: | ||
| 6/1/2026 | Listed for sale | $556,000+40.8%$228/sqft |
Source: | ||
| 5/12/2022 | Sold | $395,000+5.3%$162/sqft |
Source: | ||
| 11/23/2021 | Listed for sale | $375,000$154/sqft |
Source: | ||
Public tax history
Tax history is unavailable.
Monthly payment
Est. payment$--/mo
Payment breakdown
Explore the cost of this home by adjusting the details. Changes won't be saved.All calculations are estimates and provided by Zillow, Inc. for informational purposes only. Actual amounts may vary.
HOA fees may include property taxes on listings classified as Co-Ops. Contact the listing agent and/or owner for fee details.
Mortgage interest rates are dependent on a number of factors, including credit score, down payment, and repayment length. Interest rate data provided by Zillow Group Marketplace, Inc. as of 1/1/1970 from various mortgage lenders with which we have lead or other similar arrangements; the Estimated Payment is an average of those rates.
See how much you could borrow to make a competitive offer.
Climate risks
Neighborhood: 05657
Getting around
0 / 100
Car-DependentNearby schools
GreatSchools rating
- NALake Elmore SchoolGrades: 1-3Distance: 1.6 mi
- 7/10Peoples Academy Middle SchoolGrades: 5-8Distance: 2.1 mi
- 7/10Peoples AcademyGrades: 9-12Distance: 2.1 mi
A local agent can set up tours, give advice and negotiate with sellers.
- Vermont
- Lamoille County
- Morristown
- 05657
- 2830 VT Route 12 Highway