Skip main navigation
Closed
  • $675,000

    2830 Terra View Dr SW, Lilburn, GA 30047

    5beds
    3,418sqft
    Single Family Residence, Residential
    Built in 2014
    0.36 Acres Lot
    $639,400 Zestimate®
    $197/sqft
    $3,606 Estimated rent

    Home value

    $639,400

    $601,000 - $684,000

    $3,606/mo

    Zestimate® history
    Loading
    Loading...

    Owner options

    List your home for rent

    $3,606/mo

    Rent Zestimate®

    Find your next renter with Zillow Rental Manager. Plus, with online applications, you can quickly screen prospective tenants – for free.

    Learn more

    $3,606/mo

    Rent Zestimate®

    Refinance and save

    $4,180/mo

    Est. payment

    Refinancing to a lower rate could help reduce your monthly payments and save thousands over the life of the loan.

    See today's rates

    $4,180/mo

    Est. payment

    Explore your selling options

    Work with a Zillow partner agent

    Leverage their expertise and Zillow's premium Showcase listings to get your home seen by more buyers.

    Get started

    List with your own agent

    Get your home in front of millions of buyers by listing it on Zillow.

    Learn how to do it

    Sell it yourself

    Take full control of how buyers see your home on Zillow by listing For Sale by Owner (FSBO).

    List your home

    What's special

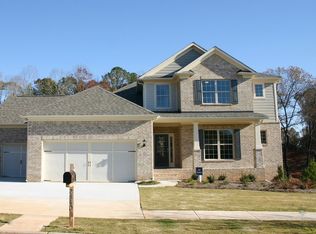
    Discover this splendid home nestled in the sought-after Terrasol neighborhood, boasting tree-lined sidewalks within the prestigious Brookwood High School District, celebrated for its exceptional elementary and middle schools. This stately residence features a meticulously designed layout with five bedrooms, four complete bathrooms, a guest powder bathroom, whole home surround sound, a three-car garage, and a daylight terrace level poised for personalization, all set within a great yard crafted for relaxation, play, activity, low maintenance and privacy. The main level presents an open concept with hardwood floors, a sizable great room with a cozy fireplace, a welcoming sunroom abundant with windows to admire the natural surroundings, a secluded office in the front room, formal dining, and a gourmet kitchen with a study nook or mail station, outfitted with black stainless appliances, an expansive granite island, and a pantry, complemented by casual eat-in dining. This level also has a private suite with a full bath suitable for multi-generational living, guests or used however desired. The upper floor hosts the four bedrooms and three full baths alongside a spacious open loft perfect for gathering or leisure. The primary suite offers a serene sitting area and a lavish en-suite bath with nice dual walk-in closets as well as linen double closets. The daylight basement level provides extra, unfinished rooms, a stubbed full bath, and extensive areas with both interior and external access for future enhancements. The exterior features a flat, fenced backyard, ideal for hosting events, with a versatile sport court for various activities. Outdoor enthusiasts can enjoy the newly finished deck which is awesome, and the community amenities include a lively clubhouse, swimming pool, and tennis courts, promoting rich social engagement with friends, and neighbors. This delightful home not only boasts a splendid living space that has been freshly painted and offers ample storage, but it also benefits from being close to shopping, transportation, dining, and recreational areas such as Lilburn City and Tribble Mill Park. This home as been maintained and is move ready.

    Zillow last checked:

    Listing updated:

    Listing Provided by:

    Sonia Hellen,

    SRA Signature Realty Agents 630-607-2590

    Bought with:

    Amanda Martin, 380014

    Keller Williams Realty Peachtree Rd.

    Source: FMLS GA,MLS#: 7398549MLS Logo

    Facts & features

    Interior

    Bedrooms & bathrooms
    • Bedrooms: 5
    • Bathrooms: 5
    • Full bathrooms: 4
    • 1/2 bathrooms: 1
    • Main level bathrooms: 1
    • Main level bedrooms: 1
    Primary bedroom
    • Features: In-Law Floorplan, Sitting Room, Split Bedroom Plan
    • Level: In-Law Floorplan, Sitting Room, Split Bedroom Plan
    Bedroom
    • Features: In-Law Floorplan, Sitting Room, Split Bedroom Plan
    Primary bathroom
    • Features: Double Shower, Double Vanity, Other
    Dining room
    • Features: Open Concept, Separate Dining Room
    Kitchen
    • Features: Breakfast Bar, Breakfast Room, Cabinets Other, Eat-in Kitchen, Pantry, Stone Counters, View to Family Room, Other
    Heating
    • Central
    Cooling
    • Ceiling Fan(s), Central Air
    Appliances
    • Included: Dishwasher, Gas Oven, Gas Range, Microwave, Refrigerator
    • Laundry: Laundry Room
    Features
    • Coffered Ceiling(s), Crown Molding, Entrance Foyer, High Ceilings 9 ft Upper, High Ceilings, High Ceilings 10 ft Main
    • Flooring: Carpet, Ceramic Tile, Hardwood
    • Windows: Double Pane Windows
    • Basement: Bath/Stubbed,Exterior Entry,Full,Interior Entry,Unfinished,Walk-Out Access
    • Number of fireplaces: 1
    • Fireplace features: Decorative, Factory Built, Great Room
    • Common walls with other units/homes: No Common Walls
    Interior area
    • Total structure area: 3,418
    • Total interior livable area: 3,418 sqft
    • Finished area above ground: 3,418

    Property

    Parking
    • Total spaces: 3
    • Parking features: Attached, Driveway, Garage, Garage Door Opener, Garage Faces Front, Kitchen Level, Level Driveway
    • Attached garage spaces: 3
    • Has uncovered spaces: Yes
    Accessibility
    • Accessibility features: None
    Features
    • Levels: Three Or More
    • Patio & porch: Covered, Deck, Front Porch
    • Exterior features: Private Yard, Rain Gutters, Rear Stairs, Other, No Dock
    • Pool features: None
    • Spa features: None
    • Fencing: Back Yard
    • Has view: Yes
    • View description: City
    • Waterfront features: None
    • Body of water: None
    Lot
    • Size: 0.36 Acres
    • Features: Back Yard, Cleared, Front Yard, Landscaped, Level
    Details
    • Additional structures: None
    • Parcel number: R6088 369
    • Other equipment: Intercom
    • Horse amenities: None

    Construction

    Type & style
    • Home type: SingleFamily
    • Architectural style: Traditional
    • Property subtype: Single Family Residence, Residential
    Materials
    • Brick 4 Sides, HardiPlank Type, Stone
    • Foundation: Brick/Mortar, Concrete Perimeter
    • Roof: Composition
    Condition
    • Resale
    • New construction: No
    • Year built: 2014

    Utilities & green energy

    • Electric: 110 Volts, 220 Volts
    • Sewer: Public Sewer
    • Water: Public
    • Utilities for property: Cable Available, Electricity Available, Natural Gas Available, Phone Available, Sewer Available, Water Available, Other
    Green energy
    • Energy efficient items: None
    • Energy generation: None

    Community & neighborhood

    Security
    • Security features: Carbon Monoxide Detector(s), Smoke Detector(s)
    Community
    • Community features: Clubhouse, Homeowners Assoc, Near Public Transport, Near Schools, Near Shopping, Near Trails/Greenway, Park, Pool, Sidewalks
    Location
    • Region: Lilburn
    • Subdivision: Terrasol

    HOA & financial

    HOA
    • Has HOA: Yes
    • Services included: Reserve Fund, Swim, Tennis
    • Association phone: 770-451-8171

    Other

    Other facts
    • Listing terms: 1031 Exchange,Cash,Conventional,FHA,VA Loan
    • Road surface type: Asphalt

    Price history

    DateEventPrice
    7/23/2024Sold$675,000-4.9%$197/sqft
    Source: FMLS GA #7398549 Report a problem
    7/6/2024Pending sale$709,900$208/sqft
    Source: FMLS GA #7398549 Report a problem
    6/21/2024Price change$709,900-1.4%$208/sqft
    Source: GAMLS #10313635 Report a problem
    6/6/2024Listed for sale$720,000$211/sqft
    Source: FMLS GA #7398549 Report a problem

    Public tax history

    Tax history is unavailable.

    Neighborhood: 30047

    Nearby schools

    GreatSchools rating
    Schools provided by the listing agent
    • Elementary: Gwin Oaks
    • Middle: Five Forks
    • High: Brookwood

    Source: FMLS GA. This data may not be complete. We recommend contacting the local school district to confirm school assignments for this home.

    Get a cash offer in 3 minutes
    Find out how much your home could sell for in as little as 3 minutes with a no-obligation cash offer.
    Estimated market value
    $639,400
    Get a cash offer in 3 minutes
    Find out how much your home could sell for in as little as 3 minutes with a no-obligation cash offer.
    Estimated market value
    $639,400