Skip main navigation
Sold for $555,000
  • $555,000

    2830 Torrey Pnes, Dayton, OH 45431

    5beds
    3,842sqft
    Single Family Residence
    Built in 2004
    0.37 Acres Lot
    $609,000 Zestimate®
    $144/sqft
    $3,553 Estimated rent

    Home value

    $609,000

    $579,000 - $639,000

    $3,553/mo

    Zestimate® history
    Loading
    Loading...

    Owner options

    List your home for rent

    $3,553/mo

    Rent Zestimate®

    Find your next renter with Zillow Rental Manager. Plus, with online applications, you can quickly screen prospective tenants – for free.

    Learn more

    $3,553/mo

    Rent Zestimate®

    Refinance and save

    $4,033/mo

    Est. payment

    Refinancing to a lower rate could help reduce your monthly payments and save thousands over the life of the loan.

    See today's rates

    $4,033/mo

    Est. payment

    Explore your selling options

    Work with a Zillow partner agent

    Leverage their expertise and Zillow's premium Showcase listings to get your home seen by more buyers.

    Get started

    List with your own agent

    Get your home in front of millions of buyers by listing it on Zillow.

    Learn how to do it

    Sell it yourself

    Take full control of how buyers see your home on Zillow by listing For Sale by Owner (FSBO).

    List your home

    What's special

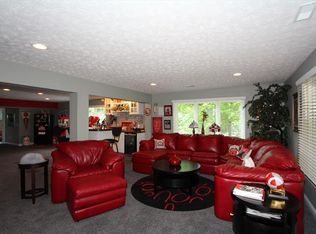
    Welcome to a beautiful Tom Peebles built home (Chaparral model) on the 11th hole of the Beavercreek Golf Club with a beautifully landscaped second parcel. As you enter the home light flows throughout the living areas with cathedral ceilings. The kitchen has a great workflow with lovely cabinetry and the adjoining nook opens to the expansive deck with views of the lush green yard and fairway. The primary bedroom has a sliding glass door to the deck and the ensuite has a shower with separate soaking tub. Two additional bedrooms, a dedicated study, 2nd full bath and laundry room complete the main floor. The amazing lower level boasts a huge family room with bar area, two additional bedrooms (one with egress and one with a ground level window) and a full bath makes this a perfect additional living area. Walk out of the lower level family room to the covered patio and the lower level landscaped yard. Mechanicals of the home: Generac generator 2021, roof 2019, water softener 2018, HVAC 2016, gas tankless hot water heater 2013. Other items to note: Pella windows & doors, 200 AMP electric service, 3 car side entry garage, invisible fence with collars, sprinkler system and large unfinished storage area with shelving. All blueprints are available for review.

    Zillow last checked:

    Listing updated:

    Listed by:

    Marcie Solin (937)434-7600,

    Coldwell Banker Heritage

    Bought with:

    Ellen Henderson, 2011002945

    Irongate Inc.

    Source: DABR MLS,MLS#: 911560MLS LogoOriginating MLS: Dayton Area Board of REALTORS

    Facts & features

    Interior

    Bedrooms & bathrooms
    • Bedrooms: 5
    • Bathrooms: 3
    • Full bathrooms: 3
    • Main level bathrooms: 2
    Bedroom
    • Level: Main
    • Dimensions: 14 x 16
    Bedroom
    • Level: Main
    • Dimensions: 11 x 11
    Bedroom
    • Level: Main
    • Dimensions: 11 x 12
    Bedroom
    • Level: Lower
    • Dimensions: 17 x 13
    Bedroom
    • Level: Lower
    • Dimensions: 17 x 13
    Breakfast room nook
    • Level: Main
    • Dimensions: 11 x 9
    Dining room
    • Level: Main
    • Dimensions: 14 x 11
    Entry foyer
    • Level: Main
    • Dimensions: 9 x 8
    Family room
    • Level: Lower
    • Dimensions: 45 x 20
    Great room
    • Level: Main
    • Dimensions: 16 x 15
    Kitchen
    • Level: Main
    • Dimensions: 11 x 14
    Office
    • Level: Main
    • Dimensions: 13 x 11
    Heating
    • Natural Gas
    Cooling
    • Central Air
    Appliances
    • Included: Dryer, Dishwasher, Disposal, Microwave, Range, Refrigerator, Washer, Gas Water Heater
    Features
    • Wet Bar, Ceiling Fan(s), Cathedral Ceiling(s), Bar, Walk-In Closet(s)
    • Basement: Full,Finished,Walk-Out Access
    • Number of fireplaces: 1
    • Fireplace features: One, Gas, Glass Doors
    Interior area
    • Total structure area: 3,842
    • Total interior livable area: 3,842 sqft

    Property

    Parking
    • Total spaces: 3
    • Parking features: Attached, Garage, Garage Door Opener, Storage
    • Attached garage spaces: 3
    Features
    • Levels: One
    • Stories: 1
    • Patio & porch: Deck, Patio, Porch
    • Exterior features: Deck, Sprinkler/Irrigation, Porch, Patio
    Lot
    • Size: 0.37 Acres
    • Dimensions: 59 x 167
    Details
    • Parcel number: B42000400090012200
    • Zoning: Residential
    • Zoning description: Residential

    Construction

    Type & style
    • Home type: SingleFamily
    • Architectural style: Ranch
    • Property subtype: Single Family Residence
    Materials
    • Brick, Shingle Siding, Wood Siding
    Condition
    • Year built: 2004

    Utilities & green energy

    • Electric: Generator
    • Sewer: Storm Sewer
    • Water: Public
    • Utilities for property: Natural Gas Available, Sewer Available, Water Available, Cable Available

    Community & HOA

    Community
    • Security: Smoke Detector(s)
    • Subdivision: Canterbury Trails Sec 01
    HOA
    • Has HOA: Yes
    • HOA fee: $400 annually
    Location
    • Region: Dayton

    Financial & listing details

    • Price per square foot: $144/sqft
    • Tax assessed value: $509,380
    • Annual tax amount: $12,043
    • Date on market: 5/23/2024
    • Listing terms: Conventional,FHA,VA Loan

    Price history

    DateEventPrice
    9/13/2024Sold$555,000-2.5%$144/sqft
    Source: DABR MLS #911560 Report a problem
    7/30/2024Pending sale$569,000$148/sqft
    Source: DABR MLS #911560 Report a problem
    7/12/2024Price change$569,000-5.1%$148/sqft
    Source: DABR MLS #911560 Report a problem
    6/3/2024Price change$599,500-4.7%$156/sqft
    Source: DABR MLS #911560 Report a problem
    5/23/2024Listed for sale$629,000+627.2%$164/sqft
    Source: DABR MLS #911560 Report a problem
    6/30/2004Sold$86,500$23/sqft
    Source: Public Record Report a problem

    Public tax history

    YearProperty taxesTax assessment
    2025$12,043 +0.9%$178,290
    2024$11,931 -0.5%$178,290
    2023$11,993 +5.4%$178,290 +18.8%
    2022$11,383 +2%$150,110
    2021$11,157 -0.7%$150,110
    2020$11,240 +5.3%$150,110 +15.4%
    2019$10,674 +12.9%$130,100
    2018$9,453 +1.7%$130,100
    2017$9,297 -1.1%$130,100 +3.8%
    2016$9,399 -1.1%$125,370
    2015$9,501 $125,370
    2014$9,501 +3.2%$125,370 -5.2%
    2013$9,210 +7.5%$132,270
    2012$8,569 +99.9%$132,270
    2011$4,287 -47.6%$132,270 -1.4%
    2010$8,186 -0.5%$134,200
    2009$8,227 +2.8%$134,200
    2008$8,006 +10.3%$134,200 +8.5%
    2007$7,259 -1.3%$123,690
    2006$7,353 +420.1%$123,690 +509.3%
    2004$1,414 +7.2%$20,300 0%
    2003$1,319 +8%$20,304
    2002$1,221 -4.9%$20,304
    2001$1,284 +5.7%$20,304
    2000$1,216 $20,304
    Find assessor info on the county website

    Neighborhood: 45431

    Nearby schools

    GreatSchools rating
    Schools provided by the listing agent
    • District: Beavercreek

    Source: DABR MLS. This data may not be complete. We recommend contacting the local school district to confirm school assignments for this home.

    Get a cash offer in 3 minutes
    Find out how much your home could sell for in as little as 3 minutes with a no-obligation cash offer.
    Estimated market value
    $609,000
    Get a cash offer in 3 minutes
    Find out how much your home could sell for in as little as 3 minutes with a no-obligation cash offer.
    Estimated market value
    $609,000