Skip main navigation
Closed
  • $217,500

    2830 Vinings Central Dr SE, Smyrna, GA 30080

    2beds
    1,270sqft
    Condominium, Residential
    Built in 1986
    -- sqft lot
    $218,500 Zestimate®
    $171/sqft
    $2,063 Estimated rent

    Home value

    $218,500

    $203,000 - $236,000

    $2,063/mo

    Zestimate® history
    Loading
    Loading...

    Owner options

    List your home for rent

    $2,063/mo

    Rent Zestimate®

    Find your next renter with Zillow Rental Manager. Plus, with online applications, you can quickly screen prospective tenants – for free.

    Learn more

    $2,063/mo

    Rent Zestimate®

    Refinance and save

    $1,885/mo

    Est. payment

    Refinancing to a lower rate could help reduce your monthly payments and save thousands over the life of the loan.

    See today's rates

    $1,885/mo

    Est. payment

    Explore your selling options

    Work with a Zillow partner agent

    Leverage their expertise and Zillow's premium Showcase listings to get your home seen by more buyers.

    Get started

    List with your own agent

    Get your home in front of millions of buyers by listing it on Zillow.

    Learn how to do it

    Sell it yourself

    Take full control of how buyers see your home on Zillow by listing For Sale by Owner (FSBO).

    List your home

    What's special

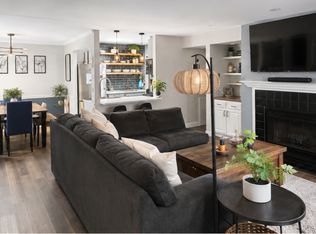
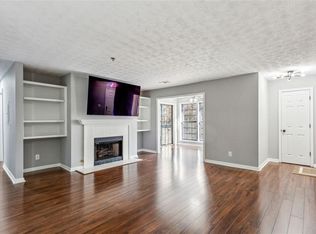
    Cozy fireplacePrivate balconySpacious primary suiteHardwood floorsAdded sunroomNew sidingNatural light pours in
    Welcome to this beautifully maintained 2-bedroom, 2-bath condo in the gated community, perfectly situated just minutes from the best of Vinings, Smyrna, Midtown, Buckhead, and more. Comfortable living space, this move-in ready home offers the ideal blend of convenience, privacy, and charm. Inside, you’ll love the functional split-bedroom floor plan—perfect for roommates, guests, or a private home office setup. The bright and airy main living area features hardwood floors, a cozy fireplace, and an open flow between the living room, dining space, and kitchen. Natural light pours in, and the added sunroom makes a perfect office, reading nook, or bonus sitting area. Step out onto your private balcony and enjoy peaceful views with no neighbors directly behind you. The spacious primary suite offers generous closet space and a private bath, while the secondary bedroom also features ample storage and its own full bath. A new washer and dryer add convenience, and the community recently completed major exterior updates, including new siding and fresh exterior paint in 2025, enhancing both value and curb appeal. Short drive to The Battery Atlanta & Truist Park. Historic Vinings Village. Cumberland Mall & surrounding retail. Easy access to I-285 and I-75 for seamless commuting. Nearby parks, trails, and green space including access to the Silver Comet Trail.

    Zillow last checked:

    Listing updated:

    Listed by:

    Kelly Chancy,

    Keller Williams Buckhead 404-604-3800,

    Michael Hermance,

    Keller Williams Buckhead

    Bought with:

    William Jacobs, 296146

    Atlanta Fine Homes Sotheby's International

    Source: FMLS GA,MLS#: 7711294MLS Logo

    Facts & features

    Interior

    Bedrooms & bathrooms
    • Bedrooms: 2
    • Bathrooms: 2
    • Full bathrooms: 2
    • Main level bathrooms: 2
    • Main level bedrooms: 2
    Rooms
    • Room types: Sun Room, Other
    Primary bedroom
    • Features: Master on Main, Roommate Floor Plan
    • Level: Master on Main, Roommate Floor Plan
    Bedroom
    • Features: Master on Main, Roommate Floor Plan
    Primary bathroom
    • Features: Tub/Shower Combo, Other
    Dining room
    • Features: Dining L, Open Concept
    Kitchen
    • Features: Breakfast Bar, Cabinets White, Laminate Counters, Pantry, View to Family Room
    Heating
    • Central
    Cooling
    • Ceiling Fan(s), Central Air
    Appliances
    • Included: Dishwasher, Disposal, Dryer, Gas Range, Microwave, Refrigerator, Washer
    • Laundry: In Kitchen, Laundry Closet
    Features
    • Bookcases, Walk-In Closet(s)
    • Flooring: Carpet, Hardwood
    • Windows: Insulated Windows
    • Basement: None
    • Number of fireplaces: 1
    • Fireplace features: Gas Log, Gas Starter, Living Room
    • Common walls with other units/homes: 2+ Common Walls
    Interior area
    • Total structure area: 1,270
    • Total interior livable area: 1,270 sqft

    Property

    Parking
    • Total spaces: 2
    • Parking features: Parking Lot, Unassigned
    Accessibility
    • Accessibility features: None
    Features
    • Levels: One
    • Stories: 1
    • Patio & porch: Covered, Deck
    • Exterior features: None
    • Pool features: In Ground
    • Spa features: None
    • Fencing: None
    • Has view: Yes
    • View description: Other
    • Waterfront features: None
    • Body of water: None
    Lot
    • Size: 6,098 Square Feet
    • Features: Wooded, Other
    Details
    • Additional structures: None
    • Parcel number: 17083501590
    • Other equipment: None
    • Horse amenities: None

    Construction

    Type & style
    • Home type: Condo
    • Property subtype: Condominium, Residential
    • Attached to another structure: Yes
    Materials
    • Cement Siding
    • Foundation: None
    • Roof: Composition
    Condition
    • Resale
    • New construction: No
    • Year built: 1986

    Utilities & green energy

    • Electric: 110 Volts
    • Sewer: Public Sewer
    • Water: Public
    • Utilities for property: Cable Available, Electricity Available, Natural Gas Available, Phone Available, Sewer Available, Water Available
    Green energy
    • Energy efficient items: None
    • Energy generation: None

    Community & HOA

    Community
    • Features: Business Center, Clubhouse, Dog Park, Fitness Center, Gated, Homeowners Assoc, Near Schools, Near Shopping, Near Trails/Greenway, Pool, Street Lights, Tennis Court(s)
    • Security: Fire Alarm, Fire Sprinkler System, Security Gate, Smoke Detector(s)
    • Subdivision: Vinings Central
    HOA
    • Has HOA: Yes
    • Services included: Maintenance Grounds, Maintenance Structure, Pest Control, Swim, Tennis, Water
    • HOA fee: $516 monthly
    Location
    • Region: Smyrna

    Financial & listing details

    • Price per square foot: $171/sqft
    • Annual tax amount: $2,394
    • Date on market: 2/19/2026
    • Cumulative days on market: 18 days
    • Ownership: Condominium
    • Electric utility on property: Yes
    • Road surface type: Asphalt

    Price history

    DateEventPrice
    4/3/2026Sold$217,500-3.3%$171/sqft
    Source: FMLS GA #7711294 Report a problem
    3/17/2026Pending sale$225,000$177/sqft
    Source: GAMLS #10694904 Report a problem
    2/19/2026Listed for sale$225,000$177/sqft
    Source: FMLS GA #7711294 Report a problem
    10/19/2013Listing removed$900$1/sqft
    Source: Relocation Realty, Inc Report a problem
    9/18/2013Listed for rent$900$1/sqft
    Source: Relocation Realty, Inc Report a problem

    Public tax history

    Tax history is unavailable.

    Neighborhood: 30080

    Nearby schools

    GreatSchools rating
    Schools provided by the listing agent
    • Elementary: Nickajack
    • Middle: Campbell
    • High: Campbell

    Source: FMLS GA. This data may not be complete. We recommend contacting the local school district to confirm school assignments for this home.

    Get a cash offer in 3 minutes
    Find out how much your home could sell for in as little as 3 minutes with a no-obligation cash offer.
    Estimated market value
    $218,500
    Get a cash offer in 3 minutes
    Find out how much your home could sell for in as little as 3 minutes with a no-obligation cash offer.
    Estimated market value
    $218,500