Welcome to 2830 W 32nd Avenue, a contemporary townhome in the heart of the Highlands offering a thoughtful blend of comfort and design; just blocks from all the hot spots: Bar Dough, Tacos Tequila Whiskey, Nana's Dumplings, bartaco etc. Natural light spills into the open main floor, where kitchen, dining, and living spaces flow effortlessly together. The kitchen is outfitted with quartz countertops, a gas range, stainless appliances, and a central island made for gathering. Engineered hardwood runs throughout the main level, complementing clean lines and modern fixtures. Step outside and you’ll find a series of outdoor spaces—from a cozy ground-floor patio to a rooftop deck with views that stretch from the city skyline to the Rocky Mountains. With two bedrooms, each with its own en-suite bath, plus two additional powder rooms, the layout is both practical and efficient. Two balconies plus a rooftop deck allows for all of the indoor/outdoor living Colorado is known for. This home is move in ready!
Sold for $662,000
$662,000
2830 W 32nd Avenue, Denver, CO 80211
2beds
1,452sqft
Townhouse
Built in 2016
-- sqft lot
$648,200 Zestimate®
$456/sqft
$3,778 Estimated rent
Home value
$648,200
$609,000 - $694,000
$3,778/mo
Zestimate® history
Owner options
List your home for rent
$3,778/mo
Rent Zestimate®
Find your next renter with Zillow Rental Manager. Plus, with online applications, you can quickly screen prospective tenants – for free.
$3,778/mo
Rent Zestimate®
Refinance and save
$3,786/mo
Est. payment
Refinancing to a lower rate could help reduce your monthly payments and save thousands over the life of the loan.
$3,786/mo
Est. payment
Explore your selling options
Work with a Zillow partner agent
Leverage their expertise and Zillow's premium Showcase listings to get your home seen by more buyers.
Get startedList with your own agent
Get your home in front of millions of buyers by listing it on Zillow.
Learn how to do itSell it yourself
Take full control of how buyers see your home on Zillow by listing For Sale by Owner (FSBO).
List your homeWhat's special
Modern fixturesRooftop deckOpen main floorOutdoor spacesGas rangeStainless appliancesQuartz countertops
Zillow last checked:
Listing updated:
Listed by:
Taylor Wilson 303-912-8187 Taylor.Wilson@compass.com,
Compass - Denver
Bought with:
Kelly Thompson, 100070424
Compass - Denver
Source: REcolorado as distributed by MLS GRID,MLS#: 6162852
Facts & features
Interior
Bedrooms & bathrooms
- Bedrooms: 2
- Bathrooms: 3
- Full bathrooms: 1
- 3/4 bathrooms: 1
- 1/2 bathrooms: 1
- Main level bathrooms: 1
Bedroom
- Description: Secondary Bedroom On Upper Level
- Level: Upper
Bathroom
- Description: Powder Bath For Kitchen/Living/Dingin
- Level: Main
Bathroom
- Description: Secondary Bathroom For Secondary Bedroom
- Level: Upper
Other
- Description: Large Primary Bedroom, Filled With Light. Private Balcony Off Bedroom.
- Level: Upper
Other
- Description: En Suite To Primary Bedroom
- Level: Upper
Bonus room
- Description: Main Level Workout Or Storage Room. Plumbing Under Floor For Bathroom
- Level: Lower
Dining room
- Description: Bright Dining Room, Open To Kitchen
- Level: Main
Kitchen
- Description: Huge Pantry, Stainless Appliances And Modern Finishes
- Level: Main
Laundry
- Description: Laundry On Same Level As Bedrooms
- Level: Upper
Living room
- Description: Open Main Floor Layout. Living Room Access To Front Balcony
- Level: Main
Heating
- Forced Air, Natural Gas
Cooling
- Central Air
Appliances
- Included: Dishwasher, Microwave, Range, Refrigerator, Self Cleaning Oven
- Laundry: In Unit
Features
- Built-in Features, Eat-in Kitchen, Five Piece Bath, Kitchen Island, Open Floorplan, Primary Suite, Quartz Counters, Walk-In Closet(s)
- Flooring: Carpet, Tile, Wood
- Windows: Double Pane Windows
- Has basement: No
- Common walls with other units/homes: End Unit,2+ Common Walls
Interior area
- Total structure area: 1,452
- Total interior livable area: 1,452 sqft
- Finished area above ground: 1,452
Property
Parking
- Total spaces: 1
- Parking features: Garage - Attached
- Attached garage spaces: 1
Features
- Levels: Three Or More
- Patio & porch: Covered, Deck, Front Porch, Rooftop
- Exterior features: Balcony
- Has view: Yes
- View description: City
Lot
- Features: Corner Lot
Details
- Parcel number: 229404112
- Zoning: G-MU-3
- Special conditions: Standard
Construction
Type & style
- Home type: Townhouse
- Architectural style: Urban Contemporary
- Property subtype: Townhouse
- Attached to another structure: Yes
Materials
- Brick, Frame, Stucco
- Roof: Composition,Other
Condition
- Year built: 2016
Utilities & green energy
- Sewer: Public Sewer
- Water: Public
- Utilities for property: Electricity Connected, Natural Gas Connected
Community & HOA
Community
- Security: Carbon Monoxide Detector(s), Smoke Detector(s)
- Subdivision: Potter Highlands
HOA
- Has HOA: No
Location
- Region: Denver
Financial & listing details
- Price per square foot: $456/sqft
- Tax assessed value: $824,900
- Annual tax amount: $4,085
- Date on market: 6/11/2025
- Listing terms: Cash,Conventional,FHA,VA Loan
- Exclusions: Sellers Personal Property
- Ownership: Individual
- Electric utility on property: Yes
- Road surface type: Paved
Price history
| Date | Event | Price |
|---|---|---|
| 10/17/2025 | Sold | $662,000-5.3%$456/sqft |
Source:  REcolorado as distributed by MLS GRID #6162852 Report a problem REcolorado as distributed by MLS GRID #6162852 Report a problem | ||
| 9/17/2025 | Pending sale | $699,000$481/sqft |
Source: REcolorado as distributed by MLS GRID #6162852 Report a problem | ||
| 7/25/2025 | Price change | $699,000-3.6%$481/sqft |
Source: REcolorado as distributed by MLS GRID #6162852 Report a problem | ||
| 6/11/2025 | Listed for sale | $725,000$499/sqft |
Source: REcolorado as distributed by MLS GRID #6162852 Report a problem | ||
Public tax history
| Year | Property taxes | Tax assessment |
|---|---|---|
| 2024 | $3,997 +13.8% | $51,580 -5.9% |
| 2023 | $3,511 +3.6% | $54,790 +24.1% |
| 2022 | $3,389 -4.9% | $44,150 -2.8% |
| 2021 | $3,563 +2.9% | $45,420 -5.4% |
| 2020 | $3,463 +58.4% | $48,026 -0.7% |
| 2019 | $2,186 | $48,363 +71.1% |
| 2018 | $2,186 | $28,260 |
Find assessor info on the county website
Neighborhood: Highland
Nearby homes
- $640,8002 bd3 ba1.4k sqft3195 Eliot, Denver, CO 80211Off Market
- $634,2002 bd4 ba1.4k sqft2850 W 32nd Ave, Denver, CO 80211Off Market

- $664,9002 bd3 ba1.4k sqft2828 W 32nd Ave, Denver, CO 80211Off Market
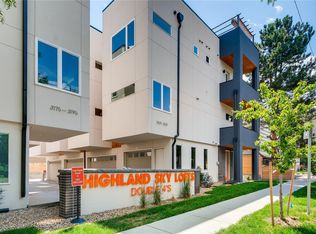
- $693,4002 bd3 ba1.4k sqft3195 N Eliot St, Denver, CO 80211Off Market
- $--2 bd1 ba800 sqft2870 W 32nd Ave #1, Denver, CO 80211Off Market
- $669,0002 bd4 ba1.4k sqft3185 Eliot St, Denver, CO 80211Off Market
- $---- bd1 ba400 sqft2872 W 32nd Ave #1, Denver, CO 80211Off Market
- $638,1002 bd2 ba1.4k sqft2824 W 32nd Ave, Denver, CO 80211Off Market
Nearby schools
GreatSchools rating
- 4/10Bryant Webster K-8 SchoolGrades: PK-8Distance: 0.9 mi
- 5/10North High SchoolGrades: 9-12Distance: 0.2 mi
- 9/10Skinner Middle SchoolGrades: 6-8Distance: 0.8 mi
Schools provided by the listing agent
- Elementary: Edison
- Middle: Skinner
- High: North
- District: Denver 1
Source: REcolorado as distributed by MLS GRID. This data may not be complete. We recommend contacting the local school district to confirm school assignments for this home.
Get a cash offer in 3 minutes
Find out how much your home could sell for in as little as 3 minutes with a no-obligation cash offer.
Estimated market value
$648,200
Get a cash offer in 3 minutes
Find out how much your home could sell for in as little as 3 minutes with a no-obligation cash offer.
Estimated market value
$648,200
- Colorado
- Denver County
- Denver
- 80211
- Highland
- 2830 W 32nd Avenue
Nearby cities
Nearby neighborhoods
Nearby zip codes
Other Denver Topics
