Skip main navigation
Active
  • $1,148,000

    2830 Walton Way, Sacramento, CA 95821

    4beds
    2,804sqft
    : 
    $7,244/mo
    Get pre-qualified
    Single Family Residence
    Built in 1959
    0.3 Acres Lot
    $1,117,300 Zestimate®
    $409/sqft
    $-- HOA

    What's special

    Olive treesSpacious primary suiteSolar heated in-ground poolSpacious layoutLarge organized walk-in closetRed oak flooringQuartz counters
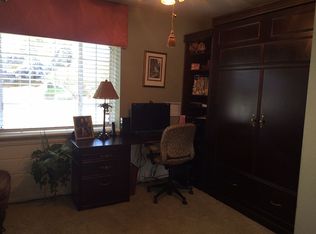
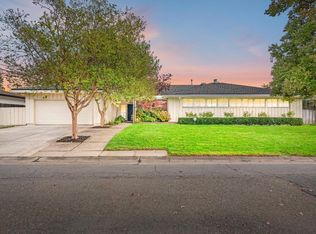
    Welcome to 2830 Walton Way, where thoughtful design, modern technology and exceptional indoor-outdoor living come together. Freshly painted inside and out, this beautifully updated 2,804 sq ft home features soaring vaulted ceilings, an open floor plan, red oak flooring and floor-to-ceiling windows that fill the home with natural light. Two 10 foot sliders open the living area to a private entertainer's backyard with lawn, shaded dining patio, solar heated in-ground pool, spa, olive trees and beautifully designed landscaping. The chef's kitchen is a standout with quartz counters, a custom locally handcrafted 9 foot black walnut butcher block and 48 inch Thor dual fuel range with dual ovens and 12 inch griddle. The spacious primary suite offers a large organized walk-in closet and spa inspired bath with heated floors, Duravit Senso Wash bidet and oversized four head shower controlled by a U by Moen digital valve. All bathrooms feature heated flooring and wall hung toilets, while each bedroom enjoys its own HVAC mini split zone. Smart home features include automatic roller shades on nearly every window, smart dimmers and fans throughout, permanent Govee RGB eave lighting and front and rear landscape lighting. A versatile additional room currently offers a separate flexible living space with micro kitchen, private patio and yard access provides excellent flexibility for guests, multi-generational living, home office or potential income use. Additional features include an owned 14 kW solar system, extensive EV charging capability and a finished climate controlled 2 car garage with epoxy flooring and LED lighting. The driveway accommodates approximately three vehicles, while the drought tolerant front meadow provides year round beauty and easy care landscaping. A truly unique Sacramento home designed for comfort, efficiency, entertaining and modern living. This home is truly exceptional, with countless custom details, a spacious layout and a resort style backyard that make 2830 Walton Way so special. A rare opportunity with so much to discover, come experience it for yourself and see all this one of a kind home has to offer!
    4 hours
    |
    112
    |
    9
    |

    Zillow last checked:

    Listing updated:

    Listed by:

    Jennifer Hovland DRE #01204857 916-761-4651,

    Portfolio Real Estate,

    Julie Vasu-Thompson DRE #01221444 916-601-7492,

    Portfolio Real Estate

    Source: MetroList Services of CA,MLS#: 226106865Originating MLS: MetroList Services, Inc.

      Facts & features

      Interior

      Bedrooms & bathrooms
      • Bedrooms: 4
      • Bathrooms: 4
      • Full bathrooms: 4
      Dining room
      • Features: Dining/Family Combo
      Kitchen
      • Features: Kitchen Island
      Heating
      • Ductless, Electric, Heat Pump, MultiUnits
      Cooling
      • Ceiling Fan(s), Ductless, Heat Pump, Multi Units
      Appliances
      • Laundry: Inside
      Features
      • Flooring: Tile, Wood, Other
      • Has fireplace: No
      Interior area
      • Total structure area: 0
      • Total interior livable area: 2,804 sqft

      Property

      Parking
      • Total spaces: 2
      • Parking features: Attached, Electric Vehicle Charging Station(s), Garage Faces Front
      • Attached garage spaces: 2
      Features
      • Has private pool: Yes
      • Pool features: In Ground
      Lot
      • Size: 0.3 Acres
      • Features: Landscape Back, Landscape Front, Low Maintenance
      Details
      • Parcel number: 26802340050000
      • Zoning: RD-3
      • Special conditions: Standard

      Construction

      Type & style
      • Home type: SingleFamily
      • Property subtype: Single Family Residence
      Materials
      • Brick, Frame, Wood
      • Foundation: Raised
      • Roof: Composition
      Condition
      • Year built: 1959

      Utilities & green energy

      • Electric: 220 Volts in Laundry, Other
      • Sewer: Public Sewer
      • Water: Public
      • Utilities for property: Public

      Community & HOA

      Location
      • Region: Sacramento

      Financial & listing details

      • Price per square foot: $409/sqft
      • Tax assessed value: $928,183
      • Price range: $1.1M - $1.1M
      • Date on market: 8/26/2026

        Estimated market value

        $1,117,300

        $1.06M - $1.17M

        $3,940/mo

        Price history

        DateEventPrice
        8/26/2026Listed for sale$1,148,000+33.9%$409/sqft
        Source: MetroList Services of CA #226106865 Report a problem
        2/14/2022Sold$857,500-4.5%$306/sqft
        Source: MetroList Services of CA #222003359 Report a problem
        1/28/2022Pending sale$897,500$320/sqft
        Source: MetroList Services of CA #222003359 Report a problem
        1/24/2022Listed for sale$897,500$320/sqft
        Source: MetroList Services of CA #222003359 Report a problem
        1/21/2022Pending sale$897,500$320/sqft
        Source: MetroList Services of CA #222003359 Report a problem
        1/14/2022Listed for sale$897,500+43.6%$320/sqft
        Source: MetroList Services of CA #222003359 Report a problem
        7/9/2019Sold$625,000$223/sqft
        Source: MetroList Services of CA #19023525 Report a problem
        6/13/2019Pending sale$625,000$223/sqft
        Source: Lyon Real Estate #19023525 Report a problem
        5/24/2019Listed for sale$625,000$223/sqft
        Source: Lyon Real Estate #19023525 Report a problem
        4/25/2019Pending sale$625,000$223/sqft
        Source: Lyon Real Estate #19023525 Report a problem
        4/13/2019Listed for sale$625,000+86.6%$223/sqft
        Source: Lyon RE Sierra Oaks #19023525 Report a problem
        9/15/2000Sold$335,000$119/sqft
        Source: MetroList Services of CA #152014876 Report a problem

        Public tax history

        YearProperty taxesTax assessment
        2026-- $928,183 +2%
        2025$11,041 +2.3%$909,985 +2%
        2024$10,790 +2.6%$892,143 +2%
        2023$10,516 +1.4%$874,650 +35.8%
        2022$10,375 +35.4%$644,104 +2%
        2021$7,662 +1.9%$631,475 +1%
        2020$7,517 +38.3%$625,000 +38.1%
        2019$5,437 +1.3%$452,504 +2%
        2018$5,368 +1%$443,632 +2%
        2017$5,317 +7%$434,934 +2%
        2016$4,967 +4%$426,407 +1.5%
        2015$4,777 $420,003 +2%
        2014$4,777 $411,777 +0.5%
        2013-- $409,917 +2%
        2012-- $401,880 +2%
        2011-- $394,001 +0.8%
        2010-- $391,057 +1.8%
        2008-- $384,302 +2%
        2007-- $376,768 +2%
        2006-- $369,382 +2%
        2005-- $362,140 +2%
        2004-- $355,040 +1.9%
        2003-- $348,534 +2%
        2002-- $341,700 +2%
        2001-- $335,000 +37.9%
        2000-- $242,844
        Find assessor info on the county website

        Monthly payment

        Est. payment

        Payment breakdown

        Explore the cost of this home by adjusting the details. Changes won't be saved.
        All calculations are estimates and provided by Zillow, Inc. for informational purposes only. Actual amounts may vary.
        HOA fees may include property taxes on listings classified as Co-Ops. Contact the listing agent and/or owner for fee details.
        See how much you could borrow to make a competitive offer.

        Climate risks

        Neighborhood: Arden-Arcade

        Getting around

        71 / 100
        Very Walkable
        40 / 100
        Some Transit
        80 / 100
        Very Bikeable

        Nearby schools

        GreatSchools rating

        A local agent can set up tours, give advice and negotiate with sellers.

        Browse local experts

        Similar homes

            • Local buyer's agents are ready to help