Skip main navigation
Off market
  • $558,700

    2830 Woodfield Dr, Maryville, IL 62062

    4beds
    4,170sqft
    SingleFamily
    Built in 2001
    0.67 Acres Lot
    $558,700 Zestimate®
    $134/sqft
    $3,288 Estimated rent

    Home value

    $558,700

    $525,000 - $592,000

    $3,288/mo

    Zestimate® history
    Loading
    Loading...

    Owner options

    List your home for rent

    $3,288/mo

    Rent Zestimate®

    Find your next renter with Zillow Rental Manager. Plus, with online applications, you can quickly screen prospective tenants – for free.

    Learn more

    $3,288/mo

    Rent Zestimate®

    Refinance and save

    $3,952/mo

    Est. payment

    Refinancing to a lower rate could help reduce your monthly payments and save thousands over the life of the loan.

    See today's rates

    $3,952/mo

    Est. payment

    Explore your selling options

    Work with a Zillow partner agent

    Leverage their expertise and Zillow's premium Showcase listings to get your home seen by more buyers.

    Get started

    List with your own agent

    Get your home in front of millions of buyers by listing it on Zillow.

    Learn how to do it

    Sell it yourself

    Take full control of how buyers see your home on Zillow by listing For Sale by Owner (FSBO).

    List your home

    What's special

    AGENT OWNED! ONE OF A KIND CUSTOM STORY AND A HALF HOME UPDATED THRU OUT HOME SITS ON A PRIVATE LAKE STOCKED WITH BASS, CRAPPIE, CATFISH, AND BLUEGILL COMPLETE WITH 8 X 16 NO MAINTENANCE DOCK. ALSO NEXT TO THE LAKE, A SECLUDED FIRE PIT AREA PERFECT FOR FALL. IN THE HOME YOU WILL FIND OPEN CONCEPT LIVING THAT MAKES IT EASY TO ENTERTAIN. CUSTOM KITCHEN WAS UPGRADED WITH VIKING GAS RANGE, DUAL OVENS AND LEVEL 3 GRADE GRANITE COUNTER TOPS, THAT SHOW OFF THE A 5 X 7 CENTER ISLAND. THE LOWER LEVEL OFFERS A LARGE ENTERTAINMENT WITH WET BAR. THERE IS A SEPARATE ROOM THAT CAN BE A BEDROOM, WORK OUT ROOM, OR OFFICE. ALSO, ON THE LOWER LEVEL, AN ADDITIONAL GAS FIREPLACE AND A BUILT IN LIBERTY SAFE BOTH WITH STACK STONE. MANY UPDATE AND UPGRADES INCLUDING BOTH HVACS, ROOF, AND WATER HEATER. BE SURE TO REQUEST OR ASK YOUR AGENT FOR THE LIST OF UPGRADES.

    This property is not currently displayed as for sale or rent on Zillow. This may be different from what's on other websites or public sources.

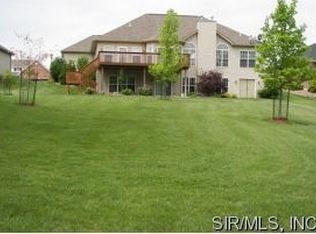
    Facts & features

    Interior

    Bedrooms & bathrooms
    • Bedrooms: 4
    • Bathrooms: 4
    • Full bathrooms: 3
    • 1/2 bathrooms: 1
    • Main level bathrooms: 2
    • Main level bedrooms: 1
    Heating
    • Forced air, Gas
    Cooling
    • Central
    Appliances
    • Included: Dishwasher, Garbage disposal, Range / Oven
    • Laundry: Main Level
    Features
    • Wet Bar, Walk-In Closet(s), Vaulted Ceiling(s), Living Room, Entrance Foyer, Wired for Data, Den/Office, Open Floorplan, Some Window Treatmnt, Some Wood Floors, 9' Ceilings, Center Hall Plan, Bonus Room, Family Room, 2 Story Entry Foyer, Front/Back Stairs
    • Flooring: Hardwood
    • Doors: Low-E, Panel Door(s)
    • Windows: Some Tilt-In Windows, Low Emissivity Windows, Bay/Bow Window, Some Window Treatmnt
    • Basement: Bathroom in LL, Rec/Family Area, Fireplace in LL, 9 ft + pour
    • Has fireplace: Yes
    • Fireplace features: Gas, Living Room, Basement, Circulating Blower
    Interior area
    • Structure area source: County Records
    • Total interior livable area: 4,170 sqft
    • Finished area below ground: 1600

    Property

    Parking
    • Total spaces: 3
    • Parking features: Garage - Attached
    • Details: Additional Parking, Oversize, Rear/Side Entry, Workshop/Storage Area
    Features
    • Patio & porch: Deck-Covered
    • Exterior features: Stone, Vinyl, Brick
    • Has view: Yes
    • View description: Water
    • Has water view: Yes
    • Water view: Water
    • Waterfront features: Waterfront, Pond/Lake, Water View
    Lot
    • Size: 0.67 Acres
    • Features: Water View, Streetlights, Pond/Lake, Waterfront Lot
    Details
    • Additional structures: BOAT DOCK
    • Parcel number: 132210912202004
    • Special conditions: Sale
    • Other equipment: Satellite Dish

    Construction

    Type & style
    • Home type: SingleFamily
    • Architectural style: Conventional
    Materials
    • Foundation: Slab
    Condition
    • Year built: 2001
    Details
    • Builder name: Lerch

    Utilities & green energy

    • Sewer: Public
    • Water: Public
    • Utilities for property: Underground Utilities

    Community & HOA

    Location
    • Region: Maryville

    Financial & listing details

    • Price per square foot: $134/sqft
    • Tax assessed value: $422,520
    • Annual tax amount: $9,036

    Price history

    DateEventPrice
    5/29/2020Sold$430,000-1.1%$103/sqft
    Source: MARIS #20022090 Report a problem
    4/7/2020Listed for sale$434,900-1.2%$104/sqft
    Source: Re/Max Alliance #20022090 Report a problem
    10/7/2019Listing removed$440,000$106/sqft
    Source: Re/Max Alliance #19063001 Report a problem
    9/22/2019Price change$440,000-2.2%$106/sqft
    Source: Re/Max Alliance #19063001 Report a problem
    9/10/2019Price change$449,900-2.2%$108/sqft
    Source: Re/Max Alliance #19063001 Report a problem
    8/31/2019Price change$459,900-1.1%$110/sqft
    Source: Re/Max Alliance #19063001 Report a problem
    8/24/2019Listed for sale$465,000+14.8%$112/sqft
    Source: Re/Max Alliance #19063001 Report a problem
    9/15/2005Sold$405,000$97/sqft
    Source: Public Record Report a problem

    Public tax history

    YearProperty taxesTax assessment
    2024$9,036 +5.8%$140,840 +8%
    2023$8,545 +7.7%$130,360 +8.1%
    2022$7,935 +2.8%$120,550 +6.4%
    2021$7,722 +10.6%$113,260 +11.3%
    2020$6,980 +3%$101,750 +3.5%
    2019$6,780 $98,270 +5.6%
    2018-- $93,090
    2017$6,585 -22.1%$93,090 +2%
    2016$8,450 $91,240 +2.7%
    2015$8,450 $88,870
    2014$8,450 $88,870
    2013$8,450 $88,870 -22.7%
    2012-- $114,940
    2011-- $114,940 +1.3%
    2010-- $113,450 +5.8%
    2009-- $107,250 -0.6%
    2007-- $107,870 +25.7%
    2005-- $85,800 +11%
    2004$5,448 -2.4%$77,320 -7%
    2003$5,582 +315.7%$83,160 +10.6%
    2002$1,343 $75,160 +343.2%
    2001-- $16,960
    Find assessor info on the county website

    Neighborhood: 62062

    Nearby schools

    GreatSchools rating
    Schools provided by the listing agent
    • Elementary: COLLINSVILLE DIST 10
    • Middle: COLLINSVILLE DIST 10
    • High: Collinsville
    • District: Collinsville DIST 10

    Source: The MLS. This data may not be complete. We recommend contacting the local school district to confirm school assignments for this home.

    Get a cash offer in 3 minutes
    Find out how much your home could sell for in as little as 3 minutes with a no-obligation cash offer.
    Estimated market value
    $558,700
    Get a cash offer in 3 minutes
    Find out how much your home could sell for in as little as 3 minutes with a no-obligation cash offer.
    Estimated market value
    $558,700